Veronica Beard is a premium contemporary womenswear brand known for its layered, eclectic store environments and distinctive approach to modern wardrobe dressing.

The fit-out of Veronica Beard’s Paris boutique on Rue François 1er, a curated retail space designed around rich materials, vintage-inspired details and a highly curated customer experience.



Planning had to account for a high number of client-direct trades. Lighting, flooring and some joinery were supplied directly by the client or its appointed partners, with Agilité responsible for coordinating deliveries, installation dates and site readiness. This required the team to treat these suppliers as part of the wider delivery network, holding meetings directly with them and ensuring the right people were on site at the right time. Agilité also managed permissions for façade cleaning and pavement occupation, including securing approval to block the pavement for two days in order to carry out these external works.
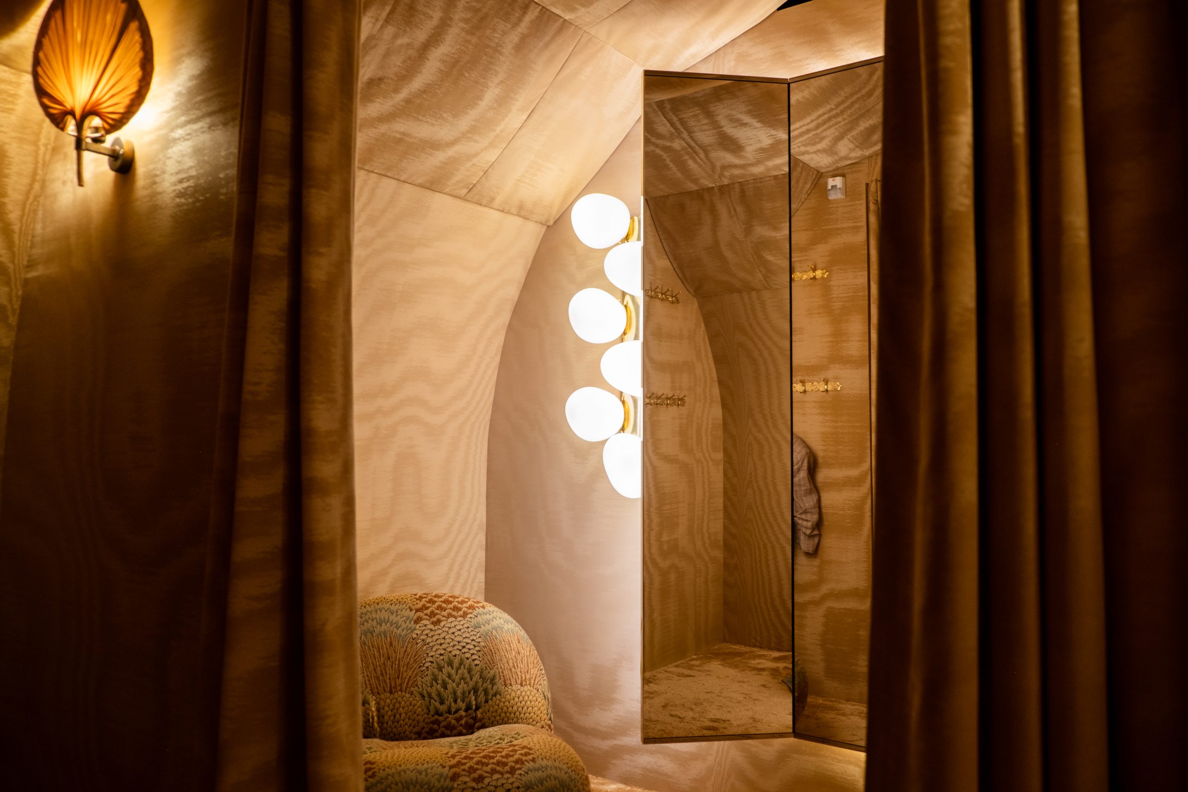
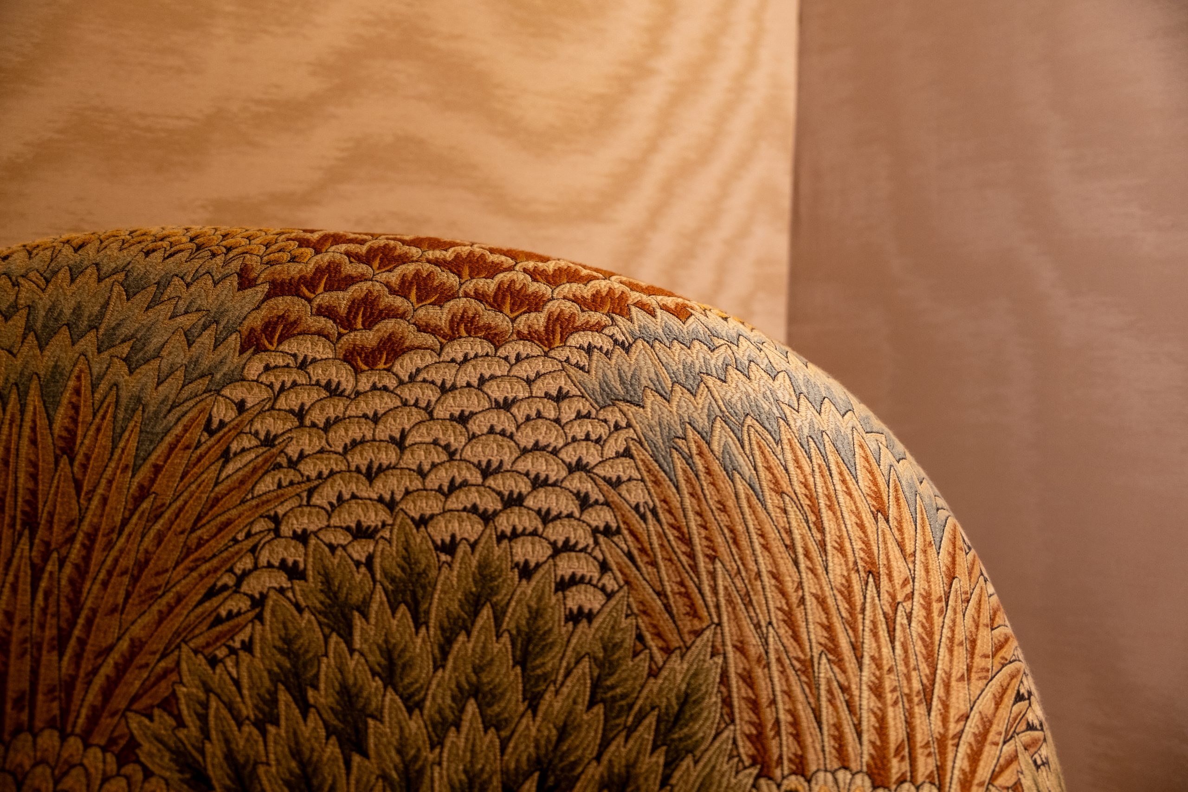
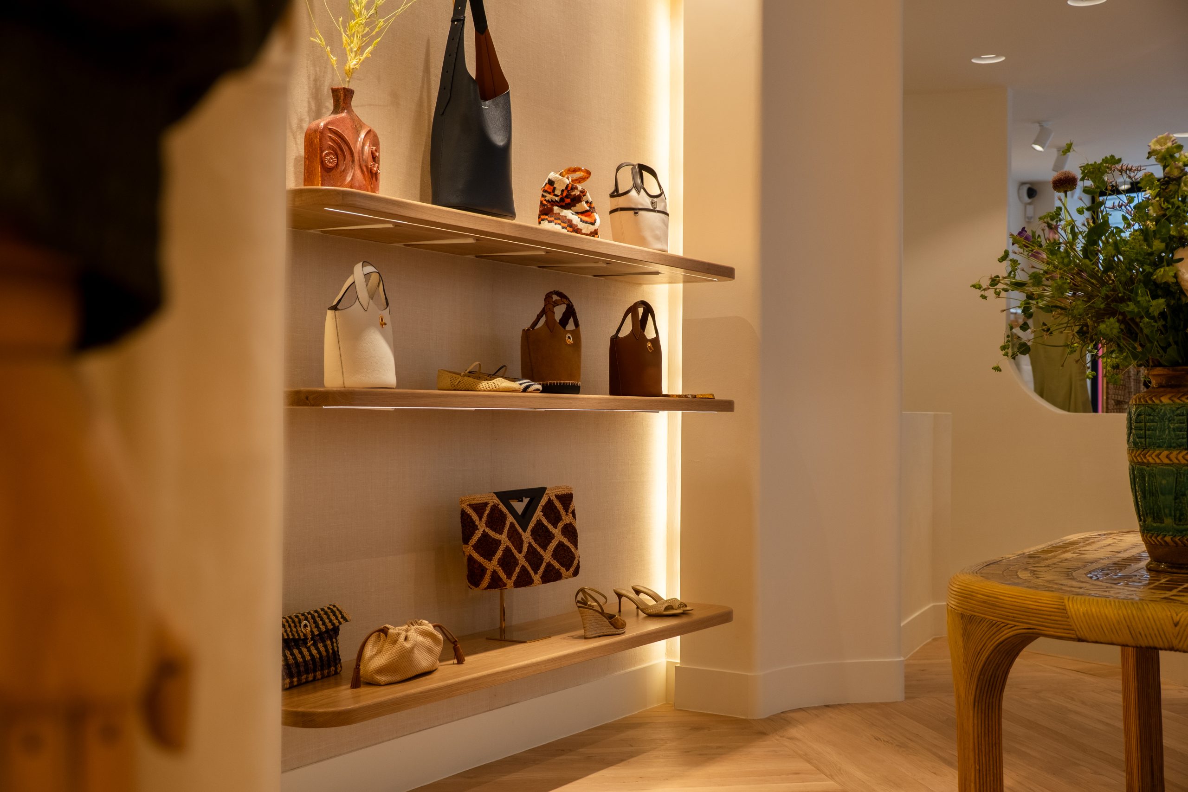
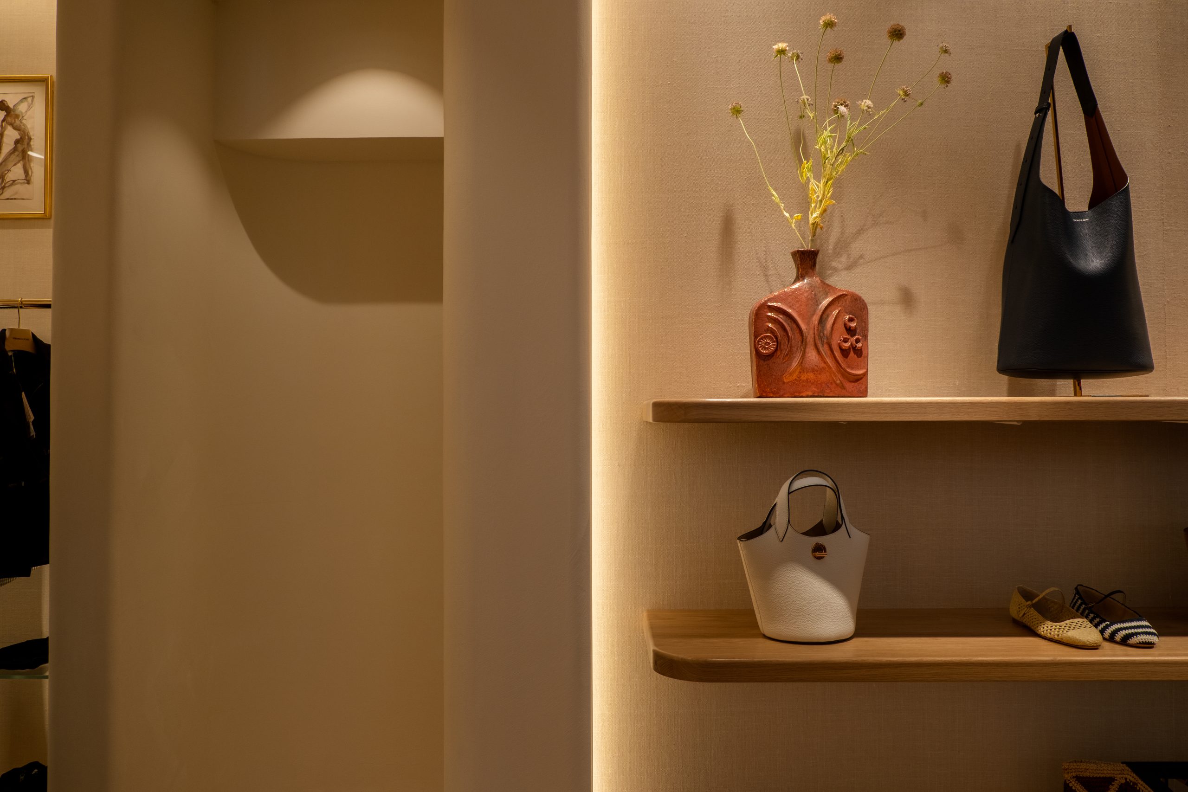
Veronica Beard’s Paris boutique was designed to feel intimate, distinctive and highly specific to its location. The design included rounded wall edges, niches, vintage-inspired wallpaper, curated furniture, unique lighting and a VIP area with a strong architectural identity. Agilité’s role was to bring this layered design to life while ensuring the technical and construction details worked within the existing space.
The project also required sensitivity to the residential tenants above the store. Noisy works were planned carefully, with the team starting later where needed and sequencing disruptive activities to reduce impact on neighbours.
Communication was central to keeping the project moving, and Agilité held weekly meetings with the client, alongside separate weekly meetings with the architect wherever possible, ensuring design changes, technical questions and approvals were captured and agreed. These were bolstered by the use of Procore and HoloBuilder, to keep the client updated remotely, providing progress visibility and 3D views of each space.
This was especially valuable during a programme where many details depended on coordination between Agilité, the architect, subcontractors and client-direct suppliers. From flooring and lighting to joinery and signage, the team needed to manage interfaces carefully so that each element arrived, fitted and performed as intended.
The works began with a light strip-out, including the removal of selected walls, ceilings, lighting, ductwork and existing technical installations. Once demolition was complete, Agilité levelled the flooring, marked out the partitions and progressed technical routes for lighting, cameras, and fire safety systems.
The team then moved through partitioning, ceiling works, cable pulling, duct coordination and closure of the ceiling, ensuring overhead technical works were completed before the flooring and finishes began. Hardwood parquet flooring was installed, with the staircase also upgraded to include timber flooring and bronze steel risers.
Finishes were a major part of the store’s character. Agilité installed textile-style wallpaper requiring specialist adhesive, alongside limewash paint and carefully detailed wall finishes. Rounded edges, niches and embedded curtain tracks for the fitting rooms helped create the softer, more curated environment central to the design.
Joinery was delivered through a combination of Agilité’s own scope and client-direct elements, with installation carefully coordinated once dimensions could be confirmed on site. Back-of-house areas were also an important part of the delivery, supporting office use, IT requirements, security cameras and specific storage needs for clothing, shoes and other products.
The completed boutique opened on 4 June, bringing Veronica Beard’s distinctive retail identity to Paris through a richly detailed space shaped by craftsmanship, coordination and careful execution.
Erkunden Sie unser Portfolio für gewerbliche Innenräume, um mehr über die von uns durchgeführten Ausbau- und Renovierungsprojekte und die aufregenden Marken zu erfahren, mit denen wir zusammengearbeitet haben.
careers@agilitesolutions.com
FR +33 (0) 1 88 61 81 31
UK+44 (0)7 506 403 069
IT +39 (0) 350 9646921
LUX +352 (0) 621 481 103
DE +49 30 2239 9548 83




„*“ zeigt erforderliche Felder an


