Providing cloud services to organisations worldwide. A 1,800 sqm CAT A to CAT B fit-out in Pessac.
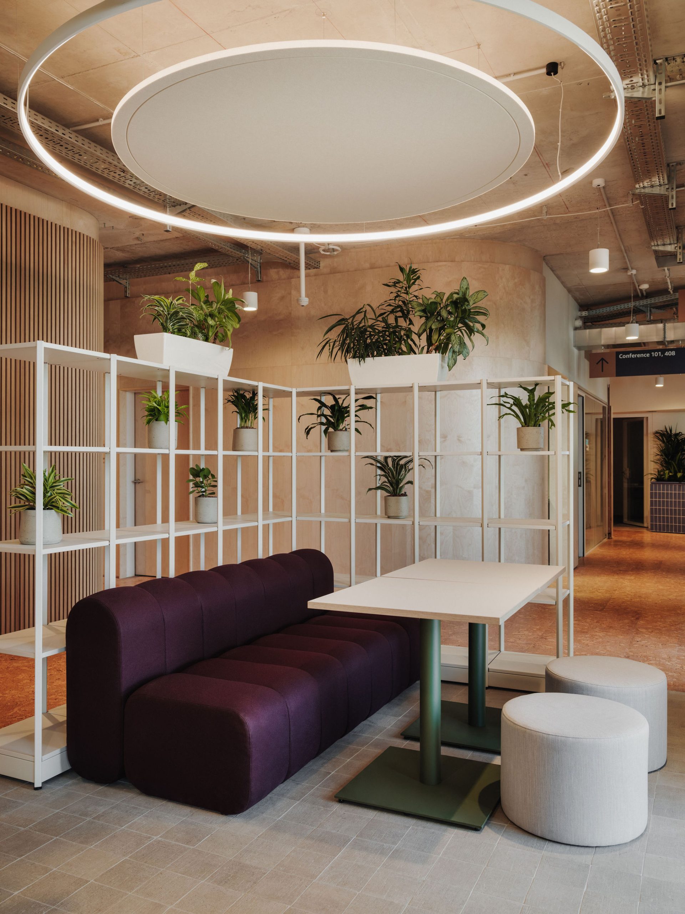
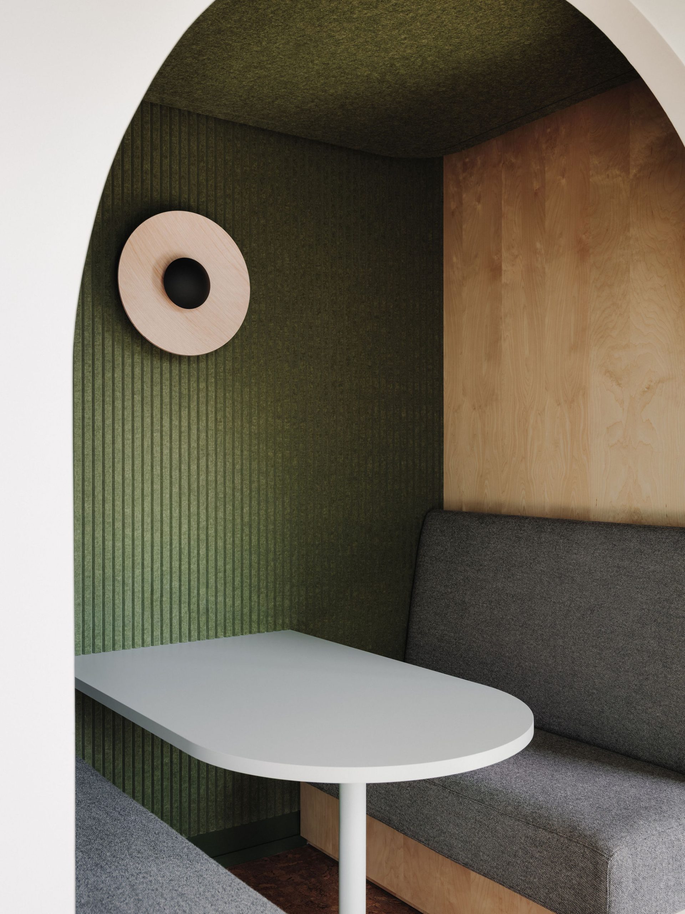

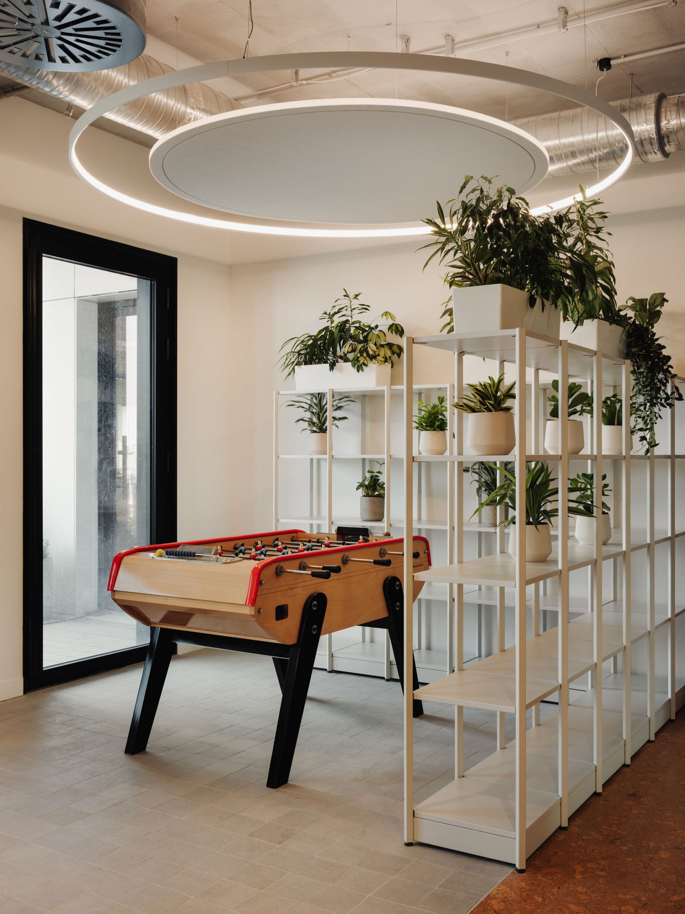
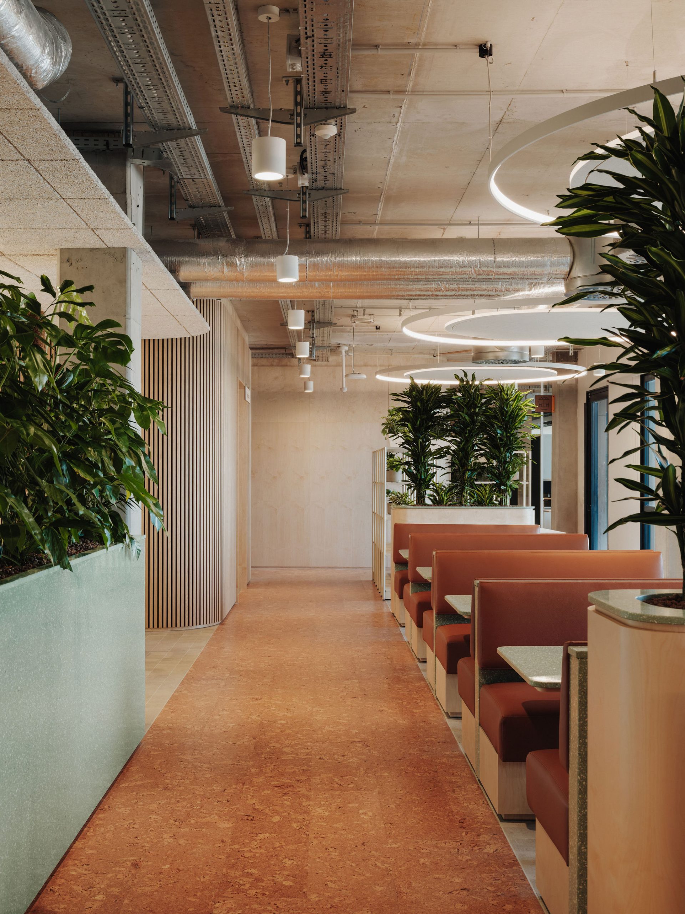

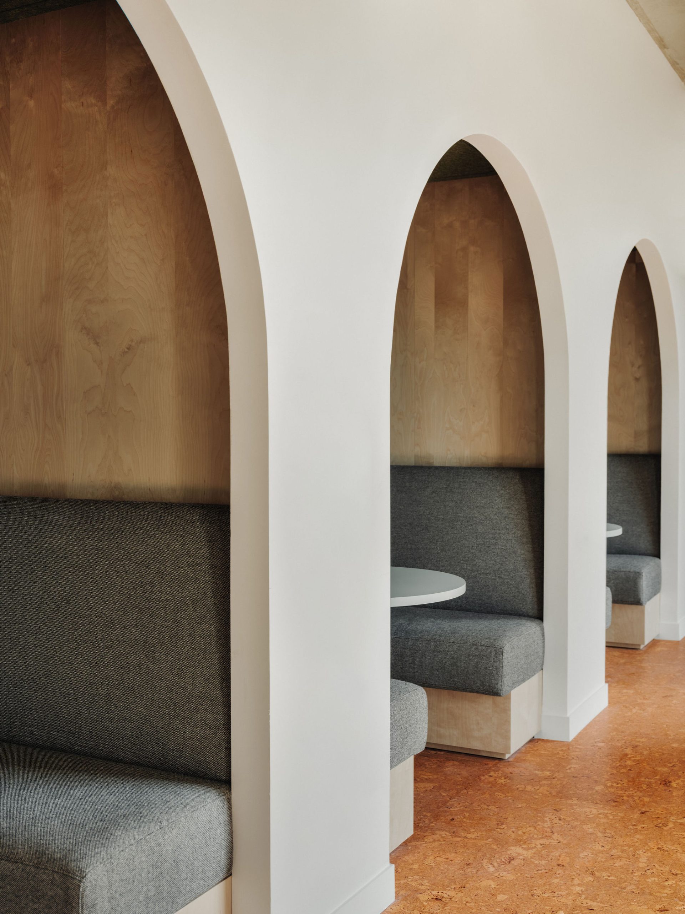
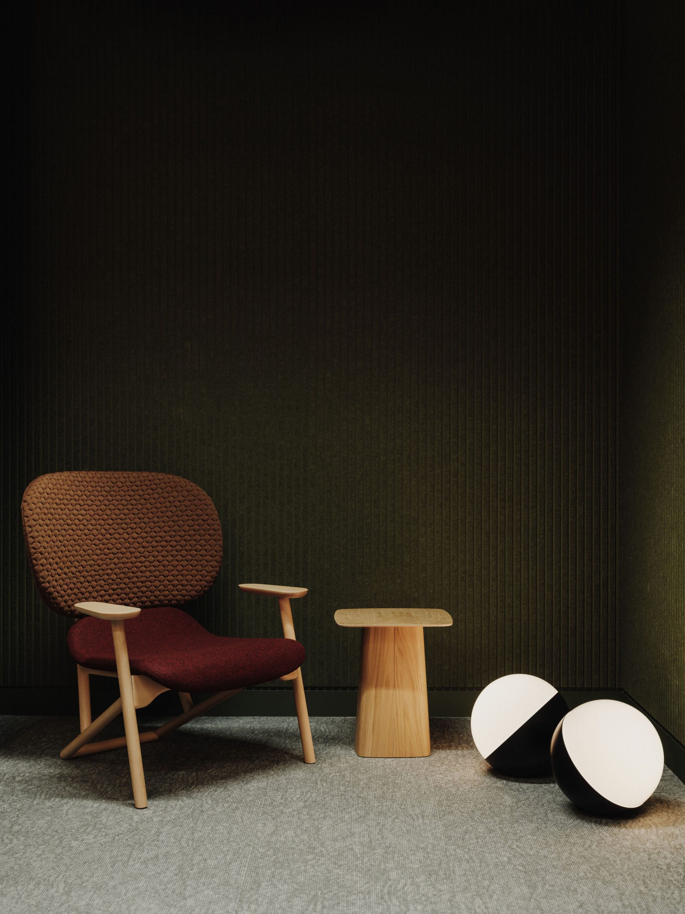
Agilité was appointed by a global cloud services provider to deliver its new workspace in Pessac, near Bordeaux – a complete fit-out of the existing shell to create a new workplace environment for around 100 employees. The scope included open-plan offices, conference rooms, a kitchen, quiet rooms, breakout areas and highly technical IDF (Intermediate Distribution Frame) and MDF (Main Distribution Frame) rooms
As the project was outside of Paris – Agilité’s base of operations in France – early planning focused heavily on supply chain strategy. The team looked to build the right local delivery network, with a particular emphasis on identifying strong regional partners who could support the programme, respond quickly and understand the local market.
The programme also had to account for long-lead items including specialist joinery, parquet flooring, acoustic panels and office furniture – the latter procured in close collaboration with the client’s direct vendors and following approved furniture standards, thus adding another package to manage within the wider programme.
Open-book procurement helped keep the process transparent, with the client given clear visibility of trade pricing, recommendations and decision-making throughout.
The workplace needed to follow this global cloud services provider’s established brand guidelines, from finishes and furniture through to technical spaces. While many of the workplace standards were clear, the IDF and MDF rooms required a much deeper level of coordination and almost a project-within-the-project owing to the high level of scrutiny around design, shop drawings, technical detail, security, IT, AV and future flexibility.
Agilité worked closely with the professional team – architects, project managers and the client’s direct vendors – to refine the design until it met the standard required, including detailed reviews of drawings, fire-rated cable management and routes alongside access requirements, ensuring each technical decision could support both immediate installation and future operational needs.
The technical rooms also had their own programme pressure, as they needed to be delivered ahead of the wider office handover, allowing the direct vendors to complete their works while Agilité continued progressing the rest of the fit-out.
Communication was constant throughout the project, with the client, project management and design teams, MEP consultants, subcontractors and direct vendors all involved in a structured routine of meetings, reviews and approvals.
Weekly client calls were supported by additional project management discussions, workshops and dedicated technical sessions. As outlined earlier, the IDF and MDF rooms required especially close coordination, with regular calls involving the client’s direct security, IT and AV vendors to ensure these progressed accordingly.
The completed workplace combines high-quality office space with substantial technical infrastructure, with Agilité delivering open-plan work areas, conference rooms, quiet rooms, breakout areas, a kitchen and associated support spaces, alongside a major MEP scope.
The technical component was significant, with MEP representing around 25 to 30% of the project value, and these works included raised access flooring, cabling both under the raised floor and at high-level, in order to support the tenant’s operational and technical requirements.
The IDF and MDF rooms required rigorous delivery, testing, commissioning and handover procedures – overseen by Agilité’s technical services manager – ensuring these technical spaces were ready ahead of the wider workplace handover.
The office itself also carried a strong design intent, with high-end joinery, parquet flooring, acoustic panels and carefully selected finishes helping create a polished, functional workplace environment. Sustainability was also embedded through the client’s playbook, including review of materials, waste considerations and design choices such as countertops made from recycled oyster shells.
Explore our commercial interiors portfolio to learn more about the fit out and refurbishment projects we have delivered and the exciting brands we have worked with.
careers@agilitesolutions.com
FR +33 (0) 1 88 61 81 31
UK+44 (0)7 506 403 069
IT +39 (0) 350 9646921
LUX +352 (0) 621 481 103
DE +49 30 2239 9548 83


"*" indicates required fields


