
Agilité transformed the fourth floor at The Social Hub Belfiore into a 1,000 sqm wellness hub.

The Social Hub is a certified B Corp redefining hospitality through spaces where people can stay, work, learn, socialise and connect.


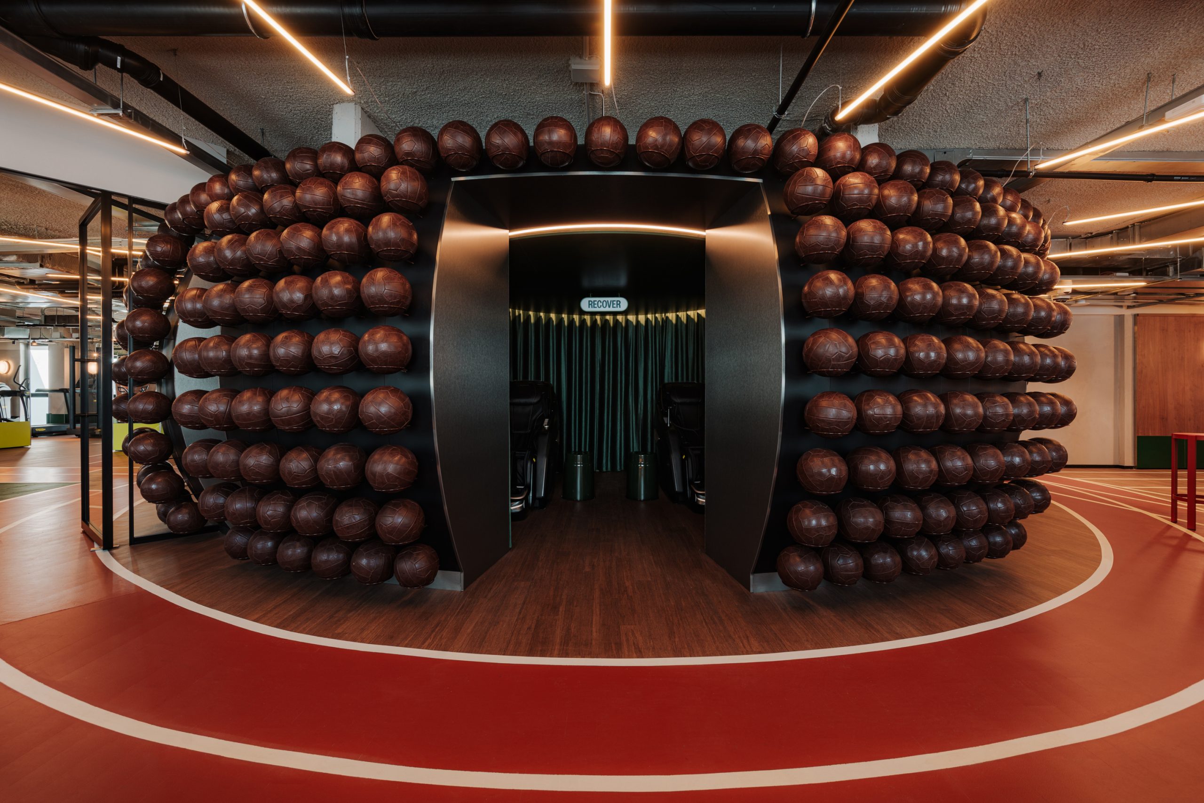
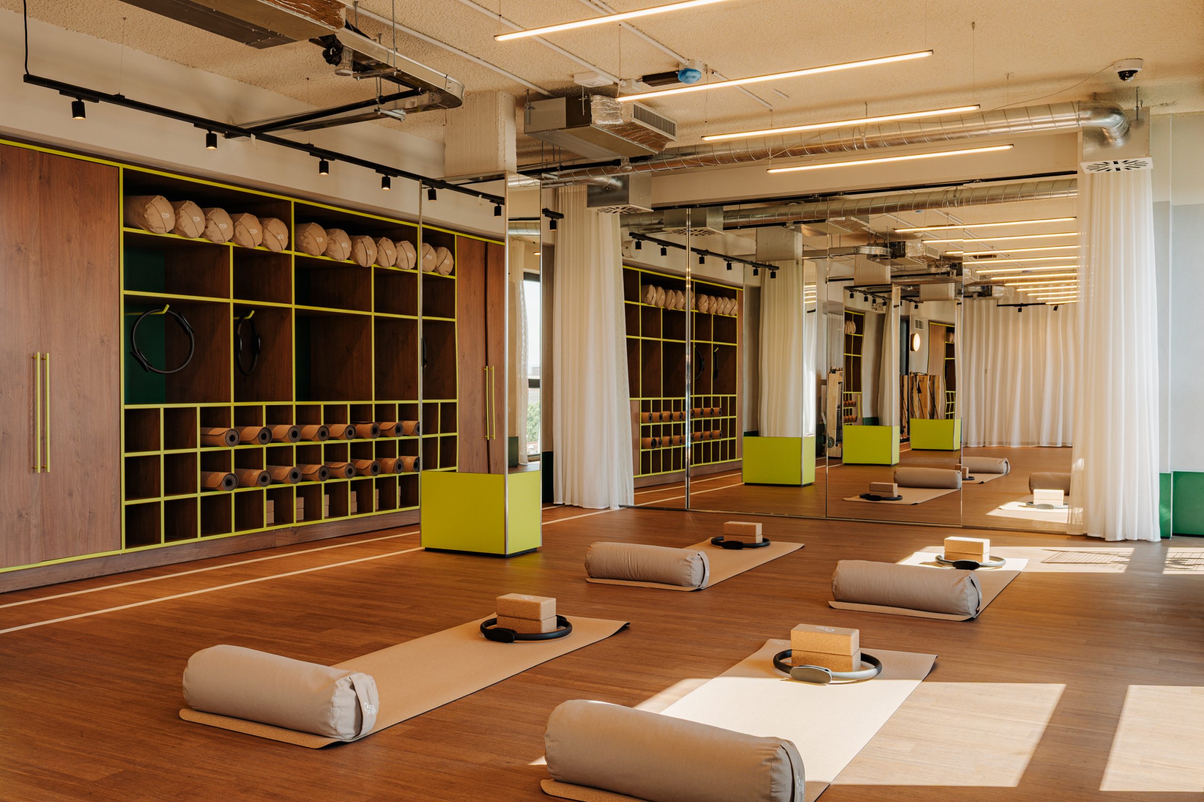
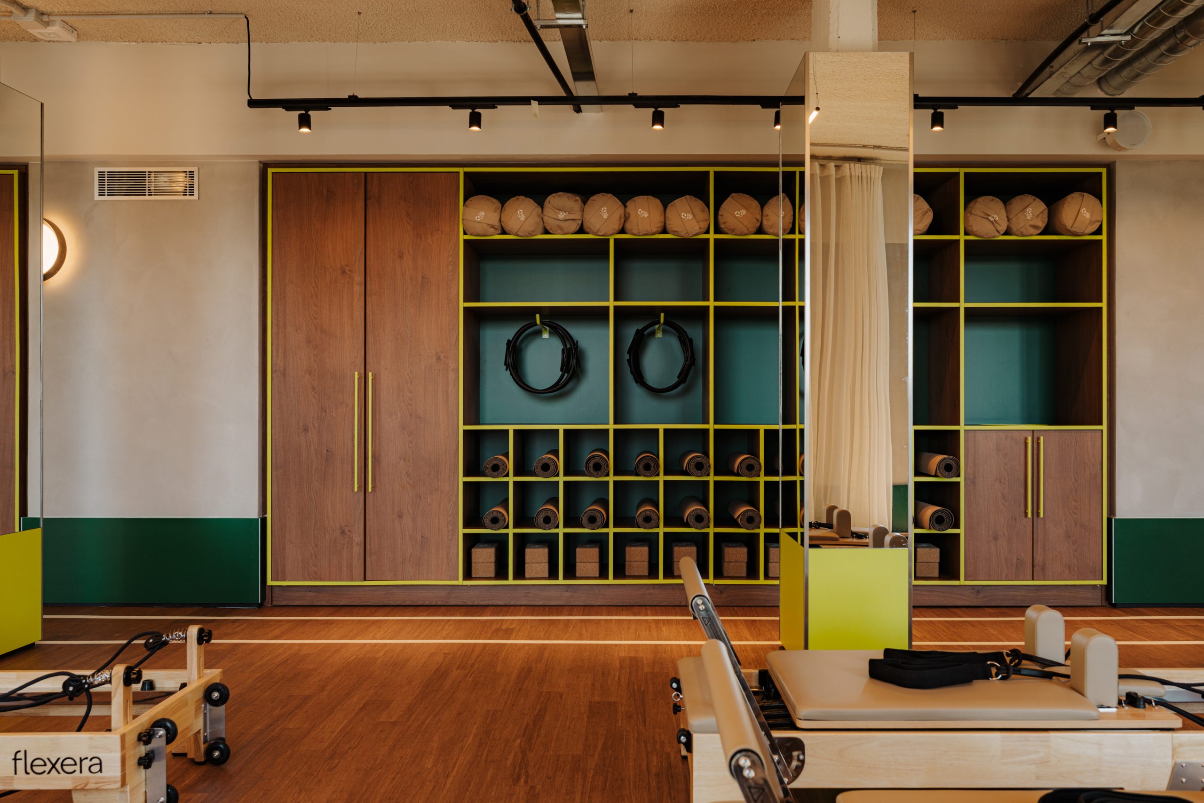
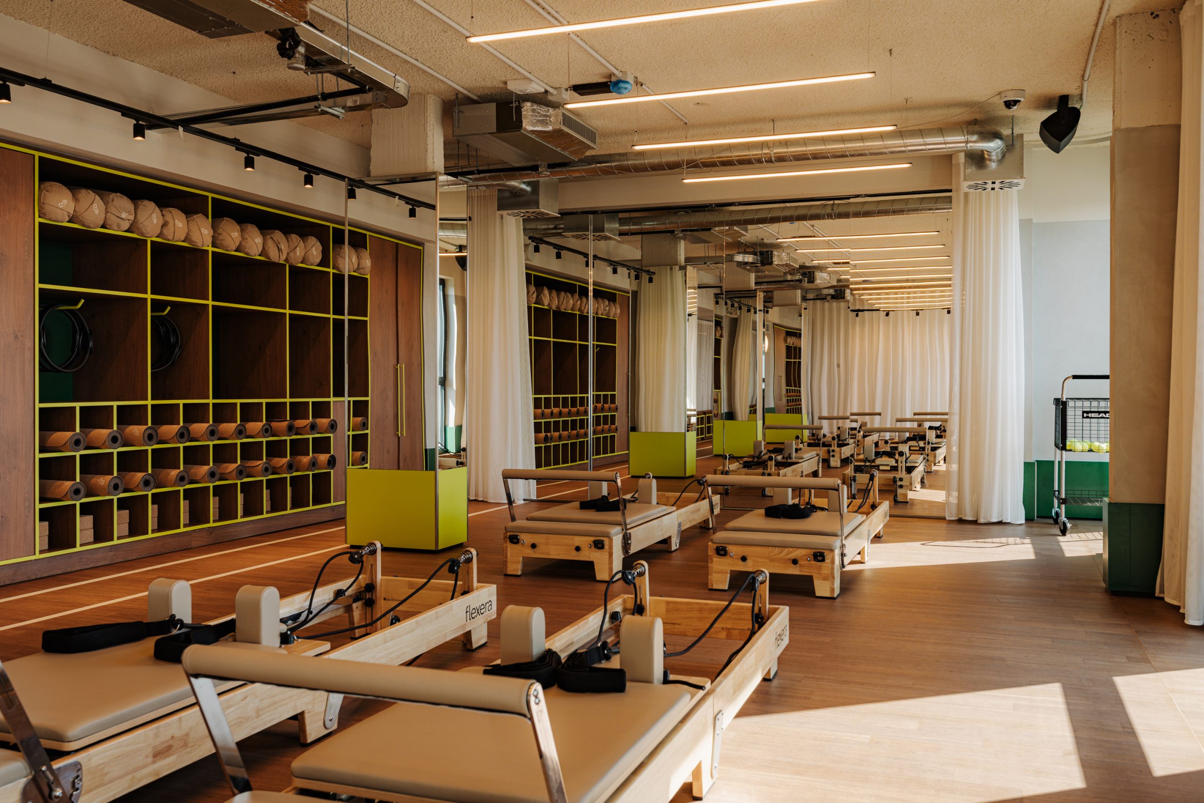
Agilité was appointed by The Social Hub to refurbish the existing gym at its Florence property on Via Belfiore. The project transformed the fourth floor of one section of the hotel into a larger wellness hub – bringing together a fully upgraded gym, massage room, sauna, Pilates studio, changing rooms and toilets. The existing space – previously a smaller gym with additional rooms – was stripped back almost entirely, with Agilité retaining the perimeter walls, staircase and lift before rebuilding the new environment.
Planning had to move quickly, with start on site just a few days after the project was awarded – leaving limited time for value engineering before works began. As this new concept had already been delivered in Barcelona, the team used that reference point to understand the client’s expectations, while also identifying where products or installation methods needed to be adapted to meet Italian regulations. This meant working closely with the client and architects during the early stages of delivery to confirm suitable products, resolve buildability questions and keep the programme moving.

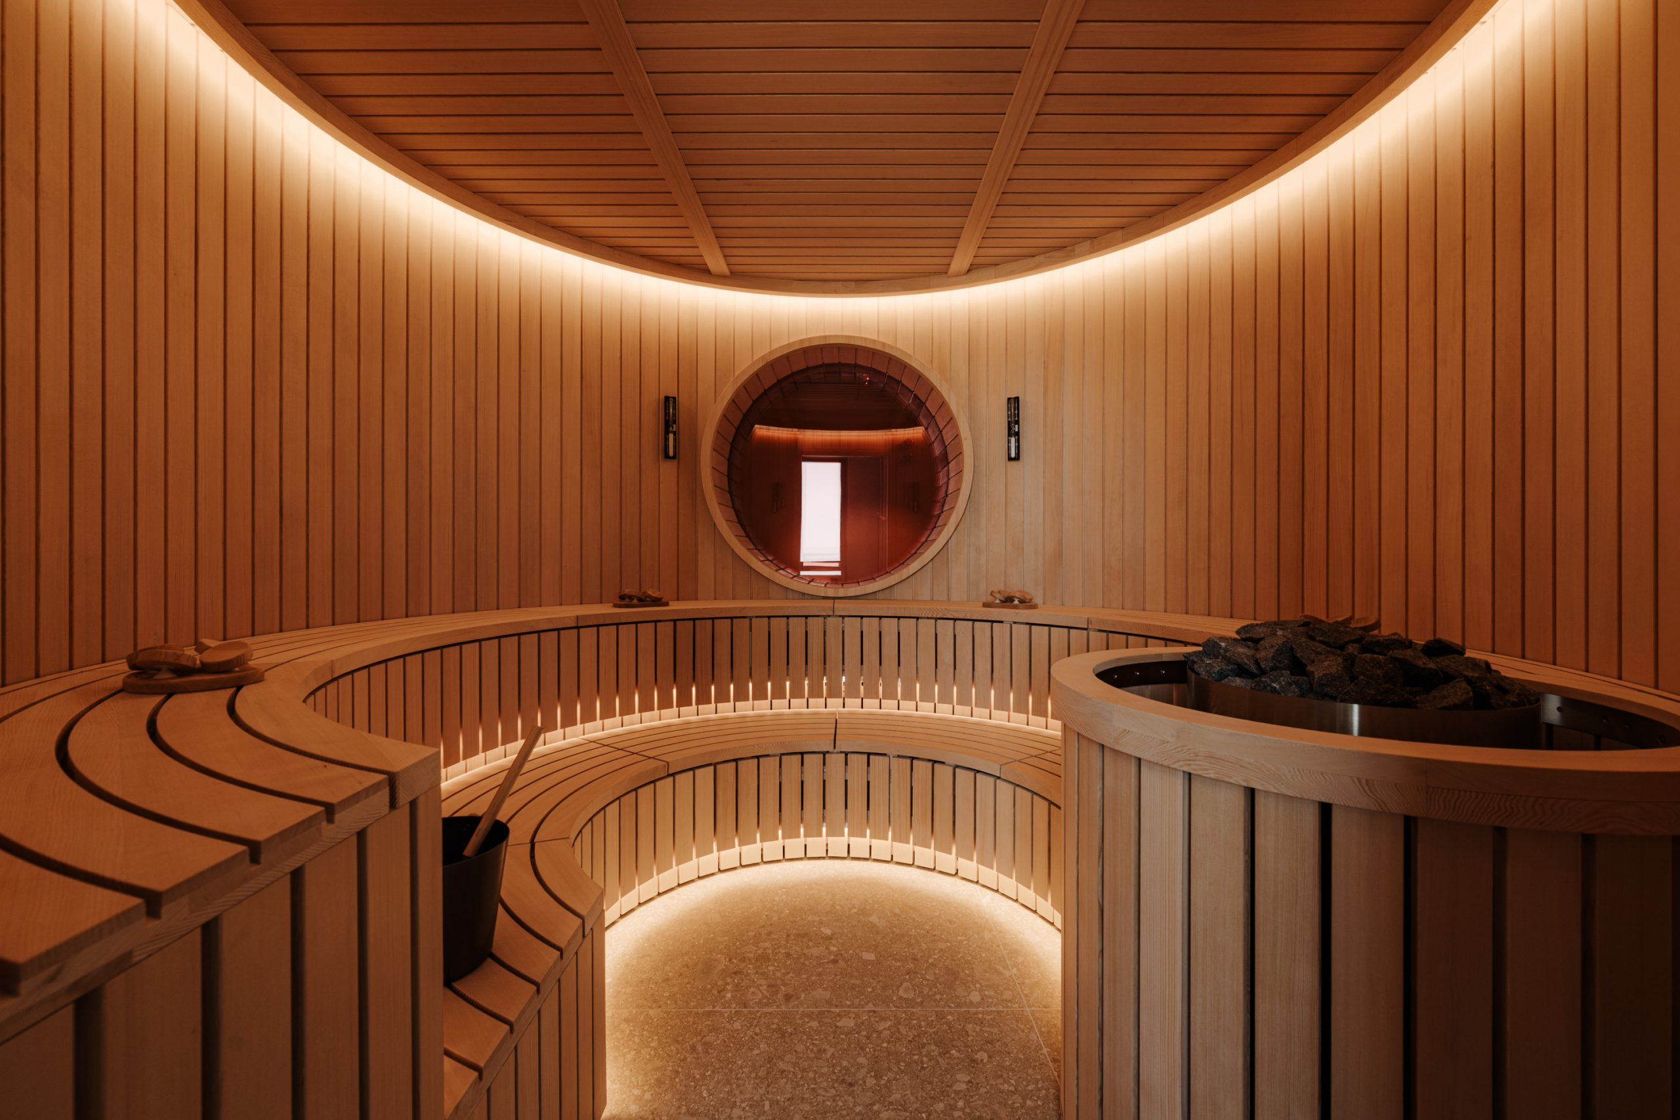
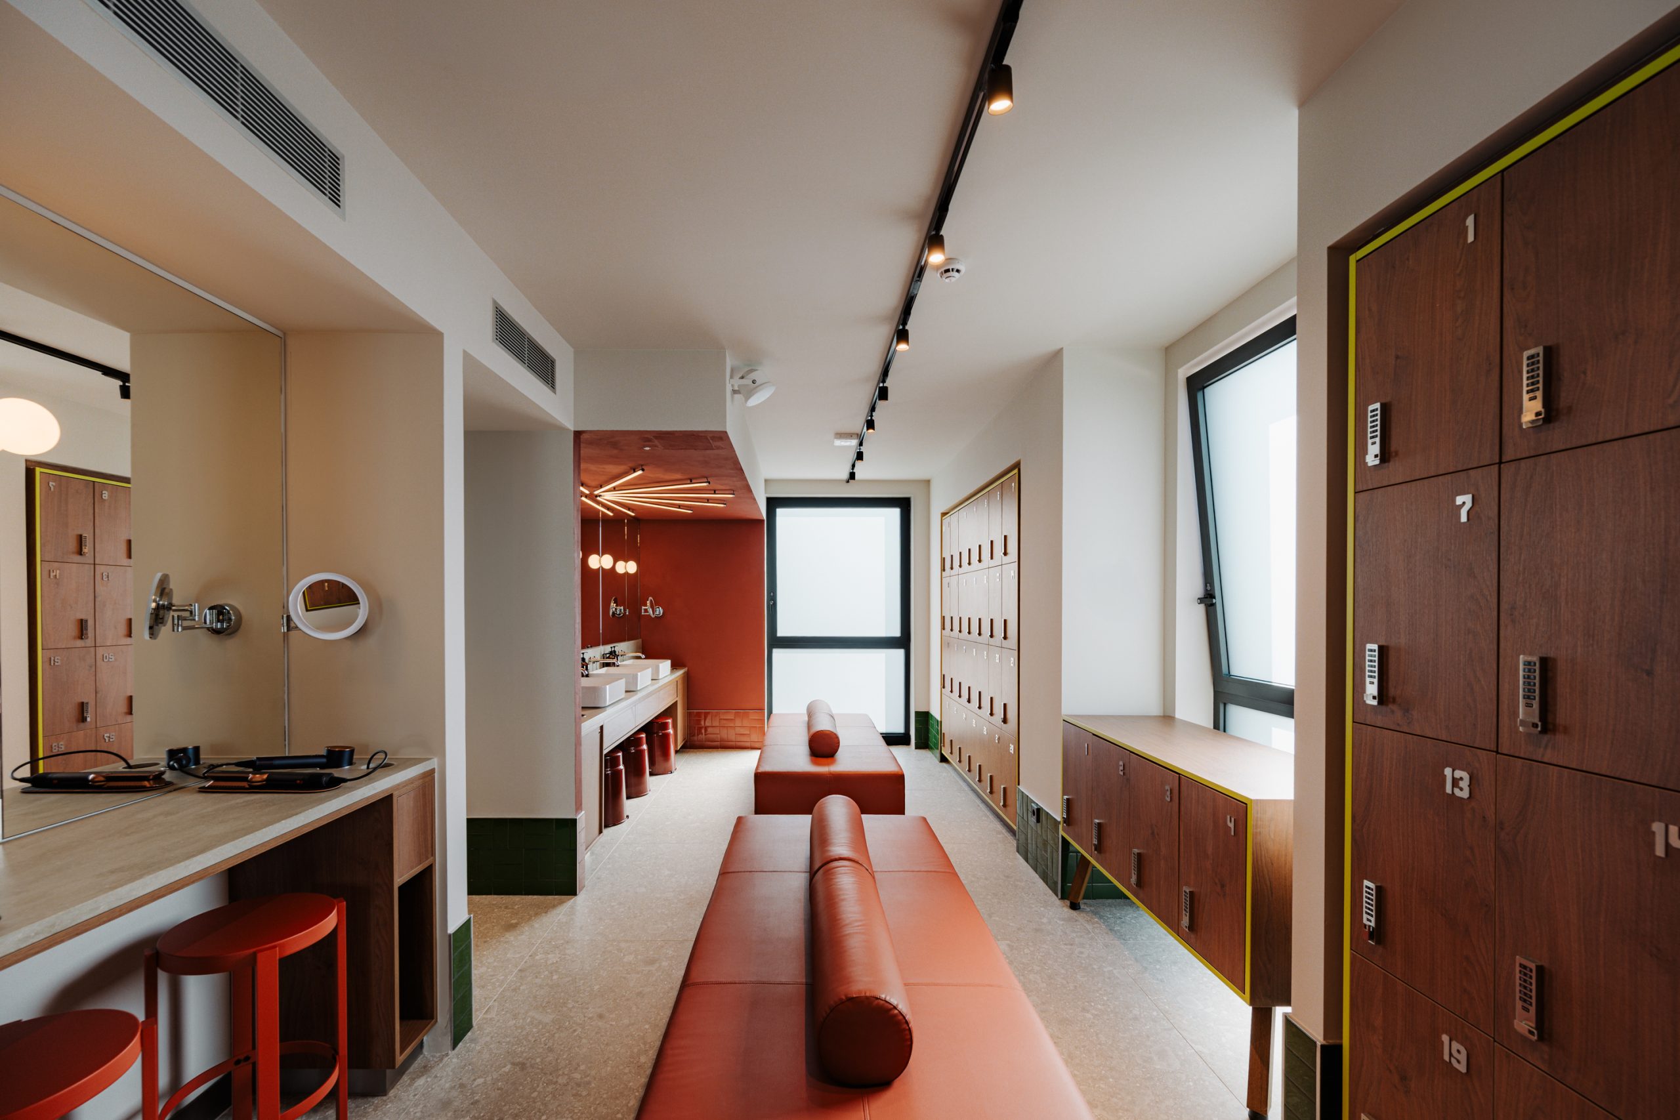
The Social Hub’s internal design team provided the concept and design package, setting out a bright, energetic and highly visual direction for the space. The brief was clear: the new wellness hub needed to feel modern, vibrant and positive, with strong colours and finishes supporting movement, wellbeing and social interaction.
Agilité’s role was to translate that concept into a buildable fit-out within the constraints of an active hotel environment and local compliance requirements. Because the concept forms part of a wider approach across The Social Hub’s locations, consistency was important while, at the same time, certain design elements had to be reviewed and adapted locally.
Communication was particularly important because the hotel remained operational throughout the works, with guests and the hotel management team present on site. Noisy works were coordinated carefully with the client, with Agilité monitoring activity day to day to minimise disruption.
The construction manager, based in Bologna, provided local site support and was able to travel regularly to Florence, helping Agilité manage delivery outside its Milan base. The client’s hotel team was also closely involved throughout the project – being based on-site throughout – creating a need for regular communication, practical explanations and quick responses to site queries. This helped keep the operational team informed while allowing works to continue in a busy live environment.
Now in use by the hotel’s community, the completed hub includes a gym, massage room, sauna, Pilates studio, changing rooms and toilets, all brought together through a colourful and energetic design. Existing items were retained where possible, including elements that were stored and protected for reuse, helping avoid unnecessary disposal.
Several challenges required practical problem-solving during delivery, with one of the most visible being the red athletic path running through the gym. When the originally intended material could not be approved for use under local regulations, Agilité explored alternative systems with the client and design team before agreeing a painted solution on the timber floor.
In the final weeks, additional design changes were introduced, including changes to the toilet ceilings and partitioning within the central gym area. Agilité responded by adapting the sequence, coordinating revised works and pushing the project through to completion so the space could open in early October.
The result is a bold, high-energy wellness hub that reflects The Social Hub’s brand personality while giving guests and members a more generous, functional and engaging space for movement, recovery and social connection.
Photo credit: The Social Hub Firenze Belfiore
Explore our commercial interiors portfolio to learn more about the fit out and refurbishment projects we have delivered and the exciting brands we have worked with.
careers@agilitesolutions.com
FR +33 (0) 1 88 61 81 31
UK+44 (0)7 506 403 069
IT +39 (0) 350 9646921
LUX +352 (0) 621 481 103
DE +49 30 2239 9548 83


"*" indicates required fields


