Maria Luisa Daglia, country head for Italy at Agilité, visited the Milano Innovation District (MIND) as part of the AREL OnSITE programme recently, keen to find out more about the construction methods being used at Horizon – one of the district’s office developments – and to see inside Bayer Italy’s headquarters. The two visits gave her plenty to think about in relation to our own work delivering commercial interiors, and here Maria Luisa shares some of her key takeaways…
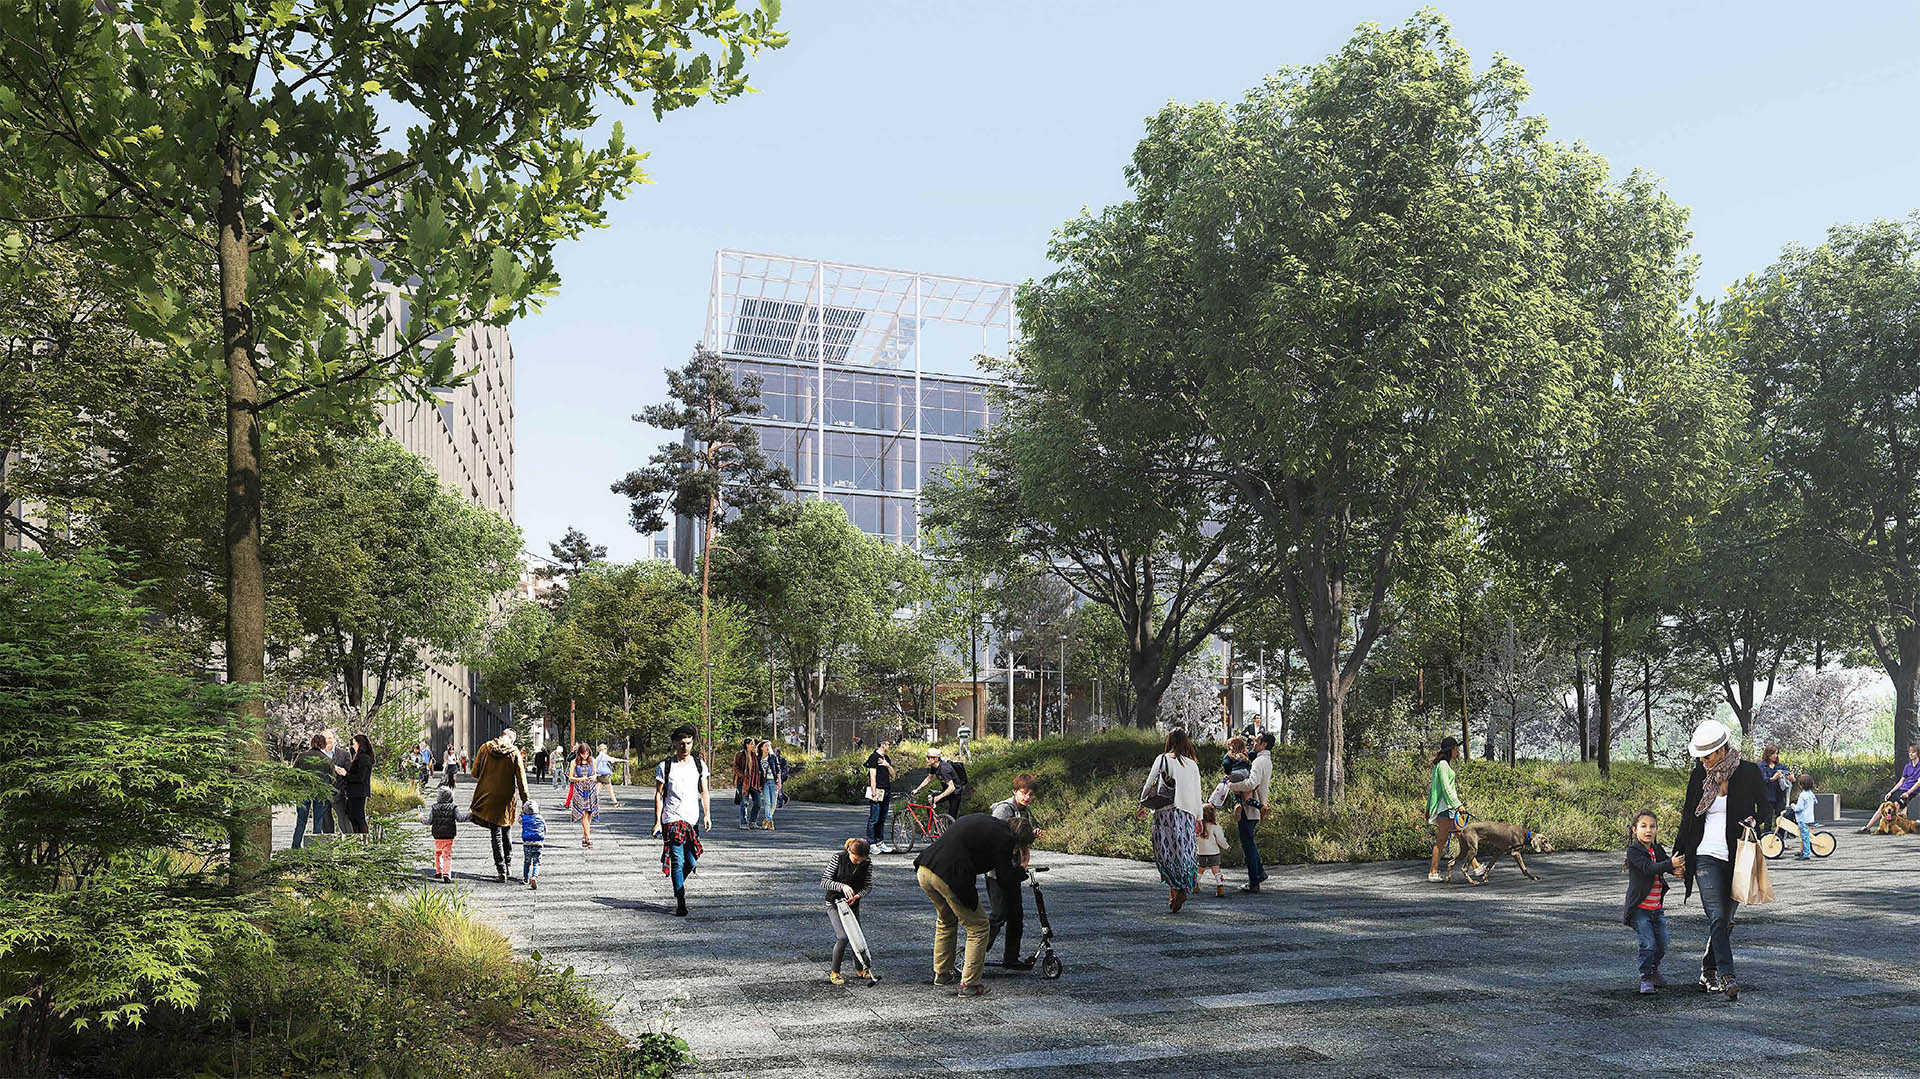
MIND is being developed on the former Expo 2015 site near Rho Fiera, bringing research, healthcare, education, technology and business into the same district – a wider setting that was an important part of the visit, looking at the buildings themselves, but also considering how they would work as part of a neighbourhood.
At Horizon, I was particularly interested in the combination of a hybrid timber and concrete structure, Design for Manufacturing and Assembly (DfMA), and off-site prefabrication – an approach which is intended to improve construction speed and environmental performance. From a contractor’s perspective, what does that means in terms of how a project is organised and where it might create efficiencies; reducing work on site or material impact, making installation safer, or giving the team more certainty over quality and programme?
Off-site manufacturing can offer those advantages but it also brings decisions forward, because if components are made before they reach site, the team needs to have resolved the design information, interfaces and tolerances, as well as logistics and installation sequences – meaning there is less room to work things out during construction.
For me, that’s a pretty compelling reason to involve the delivery team early, and designers, manufacturers and contractors need time to test how the parts will fit together and agree who is responsible for each interface – meaning the long-term benefits of prefabrication depend on getting that coordination right.
Horizon has achieved LEED Platinum, WELL and WiredScore Platinum certifications, covering environmental performance, occupant wellbeing and digital connectivity respectively, and it was interesting to see how these priorities had been brought into the same project.
Material choices, for example, have implications for environmental impact and the quality of the finished space, digital infrastructure needs to support how an organisation operates, while the layout has a bearing on how comfortably people can work and collaborate – and looking at each requirement separately can make it easier to miss those connections.
For those of us managing delivery, this means coordinating specialist systems and making sure information reaches the people who need it, as a decision in one area may create a problem elsewhere. I see an important part of our role as recognising those dependencies early, while there is still time to resolve them properly.
Our visit to Bayer Italy’s headquarters, designed by Progetto CMR, brought the discussion closer to the workplace itself. Seeing it within MIND made me think about how much of the experience of coming to work is shaped by what sits outside the office.
We spend a great deal of time considering what will make an office worth travelling to. The space itself matters, of course, but so do the journey, nearby amenities and public spaces. Access to hospitality, healthcare and education can also influence how a place fits into someone’s working day. At MIND, bringing research, healthcare, academia and business together also creates opportunities for people to meet outside their own organisations, an aspect of the district I found interesting. For me, this adds another consideration when discussing a workplace brief… Alongside what a business needs from its office, I would want to understand what its people could gain from being in that particular location, and how the design might make better use of the surroundings.
That could influence where businesses choose to locate, as well as the conversations between occupiers, developers and designers. It is worth considering the relationship between a building and its neighbourhood before the workplace brief is fixed.
I came away thinking about when we, as contractors, need to enter these conversations. At Horizon and across MIND, construction methods, environmental targets, connectivity and workplace design all contribute to the ambitions for the district, and delivering them requires an understanding of the wider brief, as well as the individual technical requirements.
For Agilité, the visit reinforced the value of being involved before a design is complete – giving us the chance to question assumptions, work through interfaces and help clients understand how their plans can be delivered. By handover, those early decisions will already have shaped much of how the space works for the people using it.
careers@agilitesolutions.com
FR +33 (0) 1 88 61 81 31
UK+44 (0)7 506 403 069
IT +39 (0) 350 9646921
LUX +352 (0) 621 481 103
DE +49 30 2239 9548 83



"*" indicates required fields