Agilité delivered the 90 sqm refurbishment of American Vintage’s Redchurch Street store.

American Vintage is a contemporary fashion brand with a distinctive retail identity.


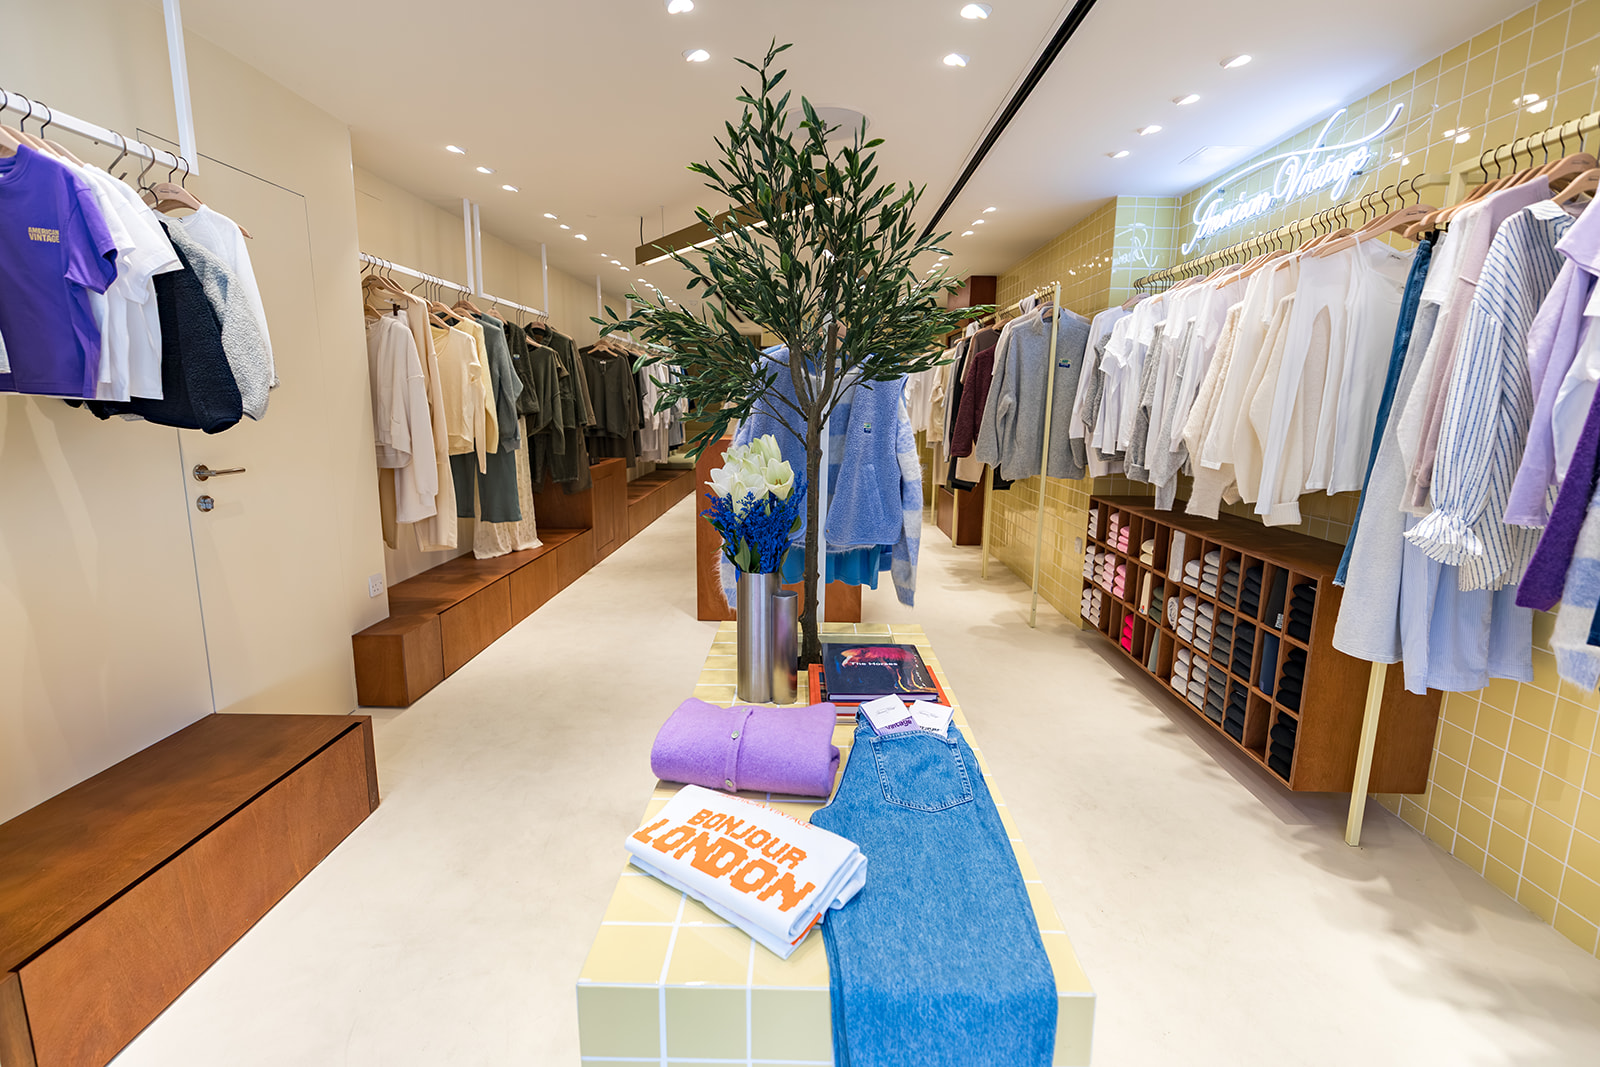


Agilité was appointed by American Vintage to refurbish its 90 sqm store at 54 Redchurch Street in Shoreditch, following the brand’s internal architectural design.
The scope included wall linings, new fire-rated ceilings, ceiling lighting, painting, wall tiling, HVAC, fire alarm installation, joinery, shopfront glazing, shopfront redecoration, external signage, mirrors, back-of-house vinyl, sisal wall coverings and sisal plus resin flooring.
One of the key planning risks centred on the fire alarm installation, which the client had initially planned to deliver through its global contractor. Because first fix fire alarm works were needed before the walls and ceilings could be closed, the package sat directly on the project’s critical path – so the team prepared a contingency plan in the background, provisionally engaging resources so they could respond quickly if asked to step in.
When the client later instructed Agilité to take over the fire alarm installation, the specialist team was ready to mobilise immediately. This meant the walls and ceilings could be completed, allowing the flooring and follow-on trades to continue with minimal disruption.
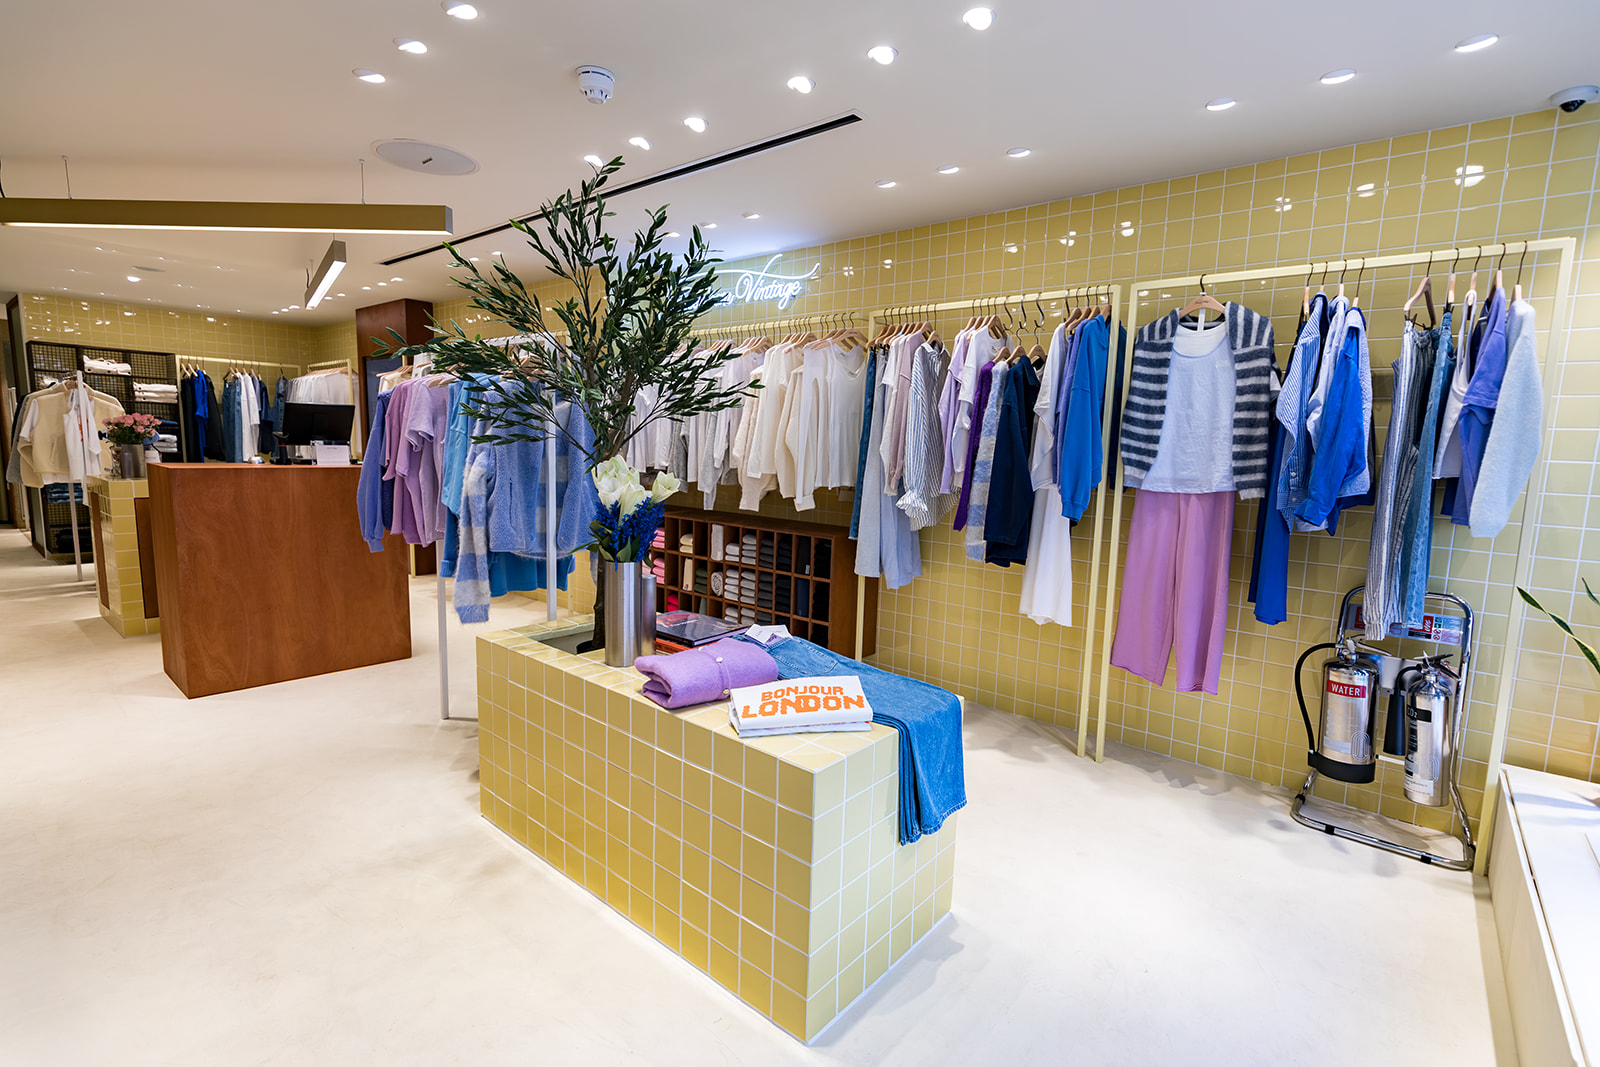


From the outset, Agilité focused on understanding the client’s vision for the store and delivering a finished space that stayed close to the original design intent.
The team began with a detailed site walkaround with the client, using the design renders as the benchmark for quality, finish and overall look and feel. This helped establish a clear shared understanding of what the completed store needed to achieve.
Before works began, Agilité held pre-start meetings with subcontractors to explain both the technical requirements and the client’s brand expectations. This helped each trade understand that the project was not only about delivering their package, but contributing to the wider retail experience.
Samples and mock-ups of key materials and finishes were submitted for approval before installation, giving the client confidence in the final outcome and allowing any adjustments to be made early. This attention to detail paid off at practical completion, with the client commenting on how closely the finished store reflected the original design renders.


Communication was central to delivery, particularly because several contractors were appointed directly by the client.
Agilité held weekly progress meetings with the client to review programme progress, risks, outstanding actions and key decisions. After each meeting, an updated RFI tracker was issued so information requests could be clearly documented and closed out promptly. Day-to-day communication continued by phone whenever urgent matters arose, with verbal decisions confirmed afterwards by email to maintain a clear audit trail.
Agilité also coordinated client-direct contractors, including Stackr, Securitas, the IP systems contractor and the client’s delivery teams. Dedicated Teams meetings were arranged to review each contractor’s requirements, installation methods and programme, helping identify potential clashes before works began on site. This early coordination meant client-direct installations could be delivered without disruption from Agilité’s end and helped keep all parties working from the same brief.


Although the overall store layout remained largely the same, the refurbishment transformed the customer-facing environment through new finishes, bespoke joinery and a refreshed material palette.
When the programme was affected by issues outside Agilité’s control, the schedule was revised in order to reduce the impact on the wider scope of works. For example, a shortage in flooring posed a significant challenge, with Agilité protecting the completed areas and resequencing the programme so follow-on trades could continue working while a second delivery arrived.
Combined with the earlier fire alarm contingency planning, it demonstrates Agilité’s ability to move beyond simply reporting issues and instead create practical solutions that protected the client’s agreed handover date.
Sustainability was also considered where practical. Rather than carrying out unnecessary demolition, Agilité proposed building over sections of the existing walls, subject to client approval. This reduced demolition waste, minimised material sent to landfill and helped shorten the construction programme.
Explore our commercial interiors portfolio to learn more about the fit out and refurbishment projects we have delivered and the exciting brands we have worked with.
careers@agilitesolutions.com
FR +33 (0) 1 88 61 81 31
UK+44 (0)7 506 403 069
IT +39 (0) 350 9646921
LUX +352 (0) 621 481 103
DE +49 30 2239 9548 83



"*" indicates required fields


