Hospitality has always been the benchmark for dwell time. Hotels, cafés, bars and restaurants understand what many workplaces and retailers are now relearning – people stay longer in spaces that feel generous, intuitive, and emotionally safe.
As wellbeing, connection, and sensory comfort rise in importance, sectors across the board are looking to hospitality for cues. Unlike offices or retail, hospitality isn’t driven by mandated presence or essential transactions. People are there by choice – and they stay when the environment supports comfort, attention, relaxation, and memory-making.
What hospitality gets right
Hybrid work, digital saturation, and changing consumer habits have created a shared need across industries: environments that care for people. Retail wants to feel calmer, offices more welcoming, and public buildings more human.
Hospitality already knows how to do this, and it does so with ease. But, for hospitality experiences to feel effortless, the build quality must be exceptional, which is why fit-out precision, acoustics, lighting control and tactile material installation have the power to affect the emotional tone.
And, as other sectors seek “hospitality-level experience”, the bar for delivery teams rises. If you want people to dwell – whether in a store, an office, or a lobby – design for how you want them to feel, and ensure the delivery matches the vision.
This theme runs through our most recent guide, written in collaboration with IA, ‘designing for Dwell(being): Why time, trust and tangibility define the next era of interiors’. Click here to download.
For some of the big names in retail, it’s time to enter into a new era. While online convenience has won the race for speed, physical retail is winning the race for experience because today the most successful stores aren’t the quickest or most transactional, but the ones where people choose to dwell.
Dwell time has long been linked to conversion in terms of sales, but its role is expanding and it’s now a measure of emotional connection, brand memory, and sensory satisfaction. Because, when people linger, they explore further, engage more deeply, and above all – they want to come back.
Retailers are recognising that people don’t just want ‘things’ – yes, there well be times where people nip into a shop for something specific and leave – but often shoppers are making ‘a day of it’ and seek out environments that make them feel something.
It’s this emotional resonance which drives dwell time, but what tools and tactics can we employ to create such a feeling?
Of course, dwell isn’t only a design challenge, it’s a delivery one too, and retail fit-outs must meet a higher standard of finish, durability, and consistency to ensure the atmosphere remains inviting long after opening day.
With every detail contributing to the emotional tone of the store, spaces that make people feel good are real candidates for becoming a part of shoppers’ routines and weekend rituals – so much so, that one could argue that dwell time is no longer about keeping customers in-store, but earning a place in their lives.
This theme runs through our most recent guide, written in collaboration with IA, ‘designing for Dwell(being): Why time, trust and tangibility define the next era of interiors’. Click here to download.
Hybrid work has reshaped offices across Europe. Most organisations now accept that people won’t come in just because the space exists – they come in because the space offers something worth travelling for. As a result, “dwell time” has quietly become one of the most revealing metrics in workplace design.
Although, it’s not about keeping people in the building for longer. It’s about understanding why they stay.
Before 2020, the office was a default setting. Today, it’s a destination with a purpose. People choose to be there when the space supports tasks they can’t do as effectively at home – collaboration, social connection, teambuilding, and deep focus without domestic distractions.
Dwell time reveals when these needs are being met. For example, if colleagues arrive for a meeting and immediately leave, the workplace doesn’t appear to be geared up for ongoing engagement. If people linger after in-person sessions – staying for informal coffees or using the office as a thinking space- you can be confident the environment is doing its job. Literally.
What makes people dwell in modern workplaces?
In short, it’s a blend of environmental, emotional, and social factors, which can include:
Workplace wellbeing has matured from perks to purpose, with neuroscience and environmental psychology consistently pointing to the impact of materials, light, acoustics and sensory comfort on cognitive performance and emotional ease. If the office doesn’t support wellbeing, people won’t dwell – and they won’t want to return day-after-day.
Even the best workplace strategy could fall flat if execution is poor, which is why organisations that design for intentional dwelling – not attendance targets – will organically create spaces that attract people for the right reasons.
This theme runs through our most recent guide, written in collaboration with IA, ‘designing for Dwell(being): Why time, trust and tangibility define the next era of interiors’. Click here to download.
The last decade has been defined by digital acceleration. AI, automation, and virtual environments are transforming how we work, shop, and socialise but, just as the world is speeding up, the places people gravitate towards are slowing down.
From hand-trowelled plaster to natural light and imperfect textures, analogue detail is becoming a marker of quality. People are tired of frictionless spaces that feel the same everywhere. They want contrast, authenticity, and tactility.
Harvard’s Healthy Buildings team notes that sensory richness is strongly linked to wellbeing, cognitive focus, and emotional satisfaction – all markers of environments people want to spend time in. But, why does analogue matter now?
The answer may lie in its ability to:
In retail, this often look like minimalism and material honesty, while in workplaces you’ll find warm, comforting finishes, soft acoustics, and nature-led design, and in hospitality, well, it’s long-since been the rule. The common theme though, is that in 2026, analogue is not nostalgic — it’s necessary.
And, it’s this theme which runs through our most recent guide, written in collaboration with IA, ‘designing for Dwell(being): Why time, trust and tangibility define the next era of interiors’. Click here to download.
For years, dwell time has been a familiar metric in retail, the simple equation connecting ‘time spent’ with ‘likelihood to buy’. Recently, though, dwell time has evolved into something far more powerful – a measure of emotional connection, comfort, and belonging.
Over the past decade, environments have been optimised for speed. Seamless digital journeys. One-click transactions. Agile workplaces. Yet human behaviour has shifted and both consumers and colleagues are now seeking spaces that slow them down while offering respite, tactility, and room for genuine connections.
As Deloitte’s 2025 consumer trends research notes, people are actively gravitating towards sensory, analogue experiences that counterbalance digital overload. For example, retail is moving from transactional layouts to experiential flagships that encourage exploration and social connection, we’re seeing workplaces rethinking purpose – with dwell time becoming a proxy for engagement, belonging, and wellbeing. And, hospitality, ever the benchmark for emotional connection, continues to shape expectations around comfort, care, and service design.
Yet, dwell is not created by design alone, rather the product of design and execution – the joinery quality, lighting responsiveness, acoustic softness, and comfort underfoot – and underpinning it all, the trust between architects, clients, and contractors is the hidden ingredient that ensures vision becomes lived experience.
Square metres, cost plans, and timelines remain essential, but the spaces that succeed will be those that respect people’s time – and are rewarded with more of it. Find out more in our most recent guide, ‘designing for Dwell(being): Why time, trust and tangibility define the next era of interiors’. Click here to download.
As part of our commitment to learning from experts across the built environment, we’re delighted to share a guest blog from Stewart Bailey, founder and CEO at Virtual Viewing. Digital twins can sometimes feel like a complex or abstract concept for many clients, but in this piece Stewart aims to cut through the jargon, explain how audiences really engage with new technology, and show why starting with a demonstration matters far more than starting with theory.
If I don’t set the scene correctly, then without doubt the question I am asked most frequently is: “Aren’t digital twins just really expensive?” quickly followed by, “it all sounds very technical.” And those are just the easy ones! Once the real techies get started, talking to clients about digital twins can be challenging.
That’s why, whenever myself or one of my colleagues from Virtual Viewing are talking about our solutions, we start with a demonstration of exactly how easy a digital twin can be to use – covering as many WIIFM’s (What’s In It For Me) as possible.
There are two key takeaways from those opening paragraphs…
First, we get into the demonstration as soon as possible – that’s why people are there. Personally, I’ve always preferred the ‘don’t tell me, show me’ approach, and it’s helped me out many, many times in my career. Whenever I’m trying to understand the technicalities of specialist topics – something that’s second nature to the practiced wizard but complete gobbledegook to a mere mortal – being able to see it in action can impart knowledge in seconds.
After all, a picture paints a thousand words.
In fact, we consume between 80-90% of our sensory input through vision, so showing how easy something is, is way better than talking about how easy it is – particularly for visual learners.
Secondly, let’s talk WIIFM. Over the years, I’ve deliberately accumulated a little bit of knowledge about a large number of things – as well as a lot of expertise on my own specialist topics – and have learnt that it’s vital to talk in a language your audience will understand and care about. This is particularly true in the case of something potentially so esoteric as a digital twin. After all, if you don’t make it relevant to them, why should they care? Telling an engineer you have a super piece of tech you want to show them won’t hold their attention for long, but saying you’d like to share something that could help them do more with less effort, will probably pique their interest.
So, coming back to where I started and the question, ‘digital twins, but aren’t they expensive?’ To an asset/portfolio manager I usually reply: “They’re not as expensive as you think and they could save you hundreds of thousands. Shall I show you how?”
Or, to a building manager with a constrained service charge I might explain: “You’ll be able to save so much time for your engineers and can expect to have complete return on investment within 18 months. On top of that, you’ll usually save the equivalent of 1.4 FTEs every year, forever. And to top it off, you’ll have a much happier engineering team.”
Yes, it might sound quite ‘salesy’, but if we don’t address these early fears head on, they only fester.
Speaking of fear, it’s something the team at Virtual Viewing is all-too-aware-of when it comes to ‘pitching’ to engineers – they are concerned the software will make them redundant. This couldn’t be further from the truth, we exist to help them – and we’re always keen to share our growing library of case studies explaining how engineers are getting more done with less effort, discovering data they thought they’d lost forever, and keeping their buildings running smoother for longer.
Once a digital twin has been in place for more than 12 months, it’s usually the site engineers that are getting the most benefit, day in day out.
It’s only by seeing a digital twin through the eyes of the user, that the benefits become virtually endless: better risk assessments, faster response times to system failures, data driven predictive maintenance (AI required!), a data room for final transaction and technical due diligence. And that’s on top of clear and easy-to-use maintenance and ‘how to’ manuals, help guides, training videos, carbon monitoring, tenant energy dashboards, fit-out specifications and much more.
I see my role within our industry as promoting the why rather than the technology that underpins the solution. Look at it this way, most of us don’t buy a microwave because of the ‘whizz-bang’ technology but because it allows us to heat things up faster than the alternatives. We just want the ‘WIIFM’ to be answered – and I spend a lot of my time helping others recognise their own WIIFMs.
In fact, we have clients that have digital twins but don’t even know it. What they think they have is a suite of apps that solve some very real problems for them. The technology sits in the background and it’s the solutions that are upfront. We even call our digital twins MiHub (short for Management Information HUB) because, at their core, every manager wants information.
Digital twins are set to revolutionise our industry, and by 2035 every new build in Europe will have one – you read it here first!
Connect with Stewart on LinkedIn
At Agilité, our commitment to responsible business doesn’t stop at the projects we deliver. Through our partnership with charity: water, we’re helping to bring clean, safe drinking water to communities around the world – and we’re proud to share that our 2023 projects in Cambodia and Uganda are now complete.
Because of Agilité’s support, 1,246 people across Cambodia, Uganda and Madagascar (the latter of which we sponsored a project in 2022) now have reliable access to clean water. These projects are a tangible reminder that sustainable change happens when people come together — and that every step we take towards positive impact matters.
In Cambodia, our funding helped build a new water point and sanitation facilities at Dour Dantrei School, reaching 946 students through local partner, Clear Cambodia. Beyond the physical infrastructure, the programme includes hygiene and sanitation training – empowering students with lifelong knowledge about clean water, health and hygiene.


Kirsty Shearer, operational excellence director, Agilité explains: “Partnerships like this remind us what purpose in business really looks like. Clean water transforms lives – improving health, education and opportunity – and knowing that our contribution has helped more than 1,200 people is incredibly powerful. I’m so proud of our teams for continuing to champion these initiatives and for showing that meaningful impact starts with each of us.”
In Uganda, a further 300 people in the Kabarungi community now benefit from a well with hand pump, installed in partnership with Water For People. These wells are simple, cost-effective and easy to maintain – designed to ensure that clean water continues to flow for generations.
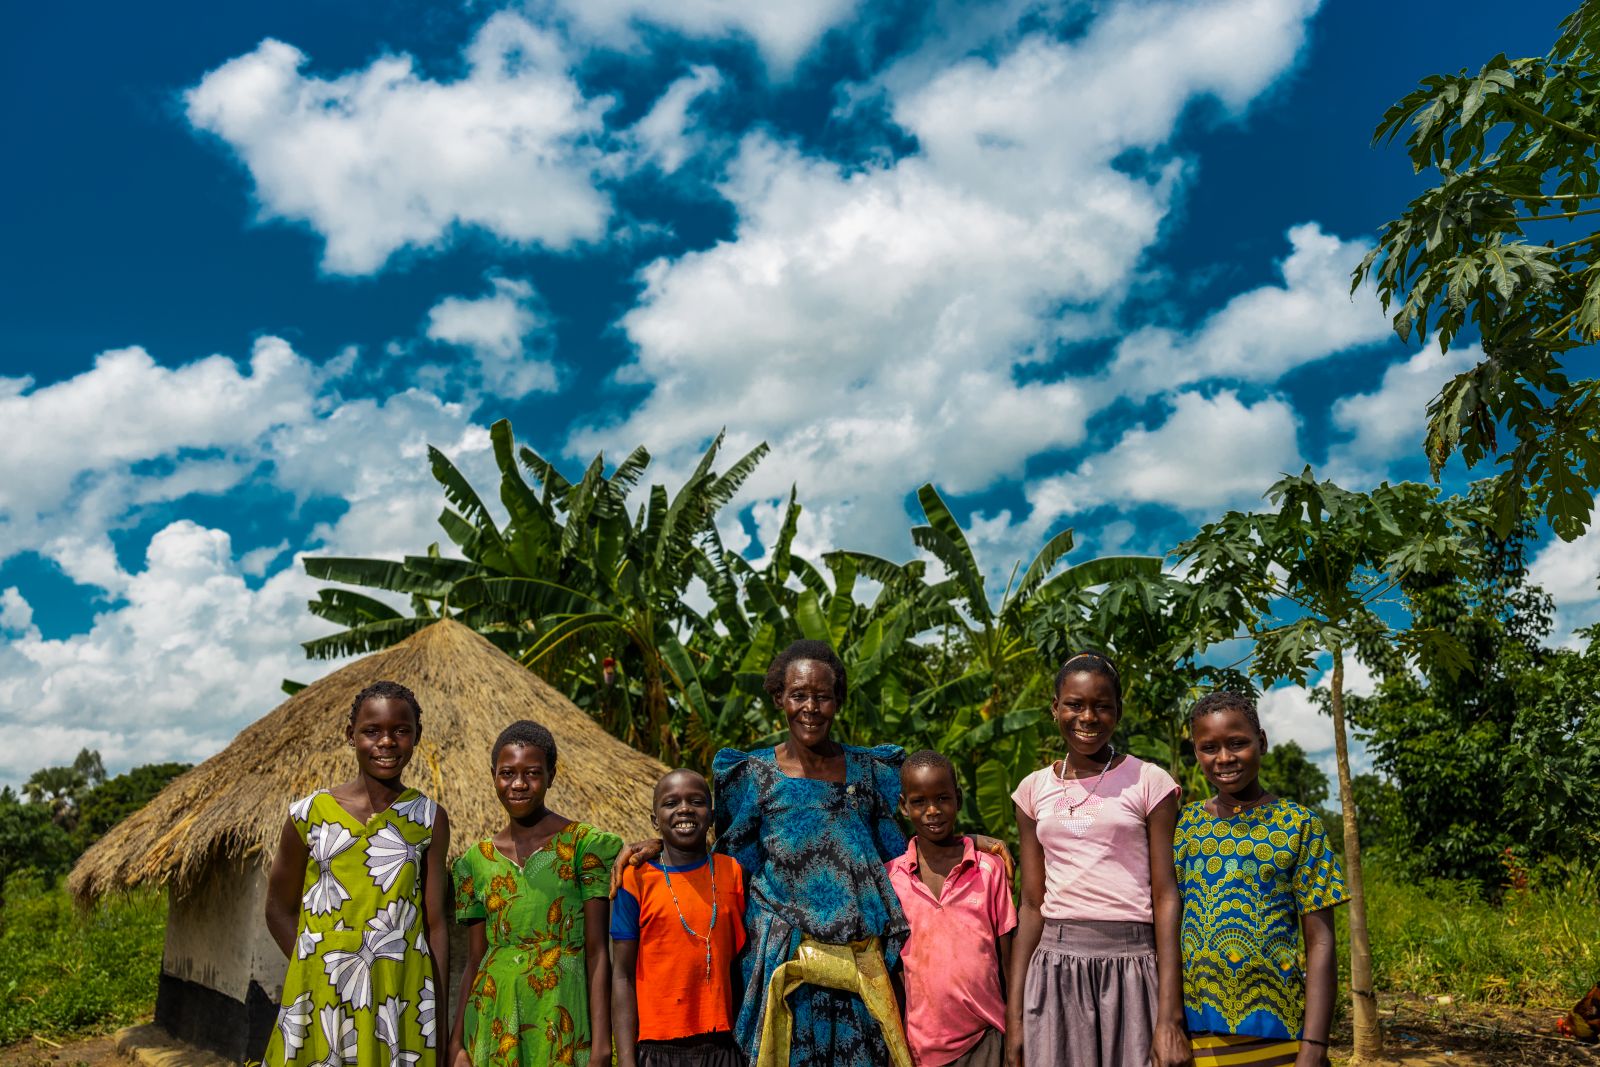


When combined with our previous donation to Madagascar (2022), these projects reflect the real, lasting difference that comes from long-term partnership and collective effort and you can explore the full impact report and interactive project map here.
Ellie Jefferies, director of UK brand partnerships and marketing, Charity: water adds: “We’re so grateful for Agilité’s continued partnership and commitment to helping end the global water crisis. Because of their support, hundreds of children in Cambodia can now learn in safe, healthy environments, and families in Uganda have clean water just steps from their homes. Together, we’re proving that sustainable change is possible — one community at a time.”
For us, this isn’t just about funding infrastructure – it’s about creating opportunity, dignity and wellbeing. We’re grateful to everyone across the Agilité team who’s contributed to these efforts, from our Step Up for Water challenge participants to those who’ve helped raise awareness of the global water crisis. Together, we’re proving that meaningful impact happens drop by drop.
After meeting Jennifer Bryan at a networking event in the summer, we were intrigued by her experience and insight when it comes to managing change. A consultant and thought leader in the space, Jennifer helps brands to create people-centric change – building resilience and learning how to adapt in an unpredictable world – and we thought we’d invite her to share a recent article, on our site.
When most people talk about keeping “the end in mind” during change, they’re usually referring to the big-picture vision: the end state, the optimum goal, the shining success story. But for me, it’s different. My focus is always on the person at the receiving end of the change – the employee who has to live it day-to-day. Let’s call them Sam in Norwich or Jane in Tay.
Sam and Jane are not in the project room. They’re not mapping dependencies or building strategy decks. Yet they are the ones who will feel the full impact of the change. The real question is ‘how will they experience it? What will they see, hear, and feel as it lands in their world?’
Here’s the reality: the way Sam and Jane experience the change will ultimately decide if it succeeds. They’re the ones who need to shift h
abits, mindsets, and behaviours. If they can’t connect with the change or don’t buy into it, adoption won’t stick. At best, you’ll get a short-term shift before people quietly revert back to old patterns – because that’s easier, more familiar, and less demanding.
So what does it mean to approach change with the end in mind from a people perspective? It means taking time to understand what Sam and Jane actually do today, how they work, and what will be different for them tomorrow. Most change initiatives run this gap analysis at an organisational level, but rarely from the perspective of individuals or teams. And that’s where the real insight lies.
When we view change through this lens, we design with empathy. We remember that most employees haven’t lived the project like the change team has. They don’t have months of context, detail, or rationale. They’re coming to this new reality fresh – and possibly with uncertainty or concern. Keeping Sam and Jane in mind keeps us honest: it ensures the messages, the activities, and the timing are not just organisationally right but humanly right.
That’s when change becomes easier to absorb, quicker to adopt, and far more likely to last.
So next time you’re building your change plans, don’t just think about the end goal. Think about Sam and Jane. Put people at the heart of your planning. Because when you approach change with the human end in mind, success becomes truly sustainable.
Jennifer L. Bryan | PeopleFirst Change Leader & Global Speaker
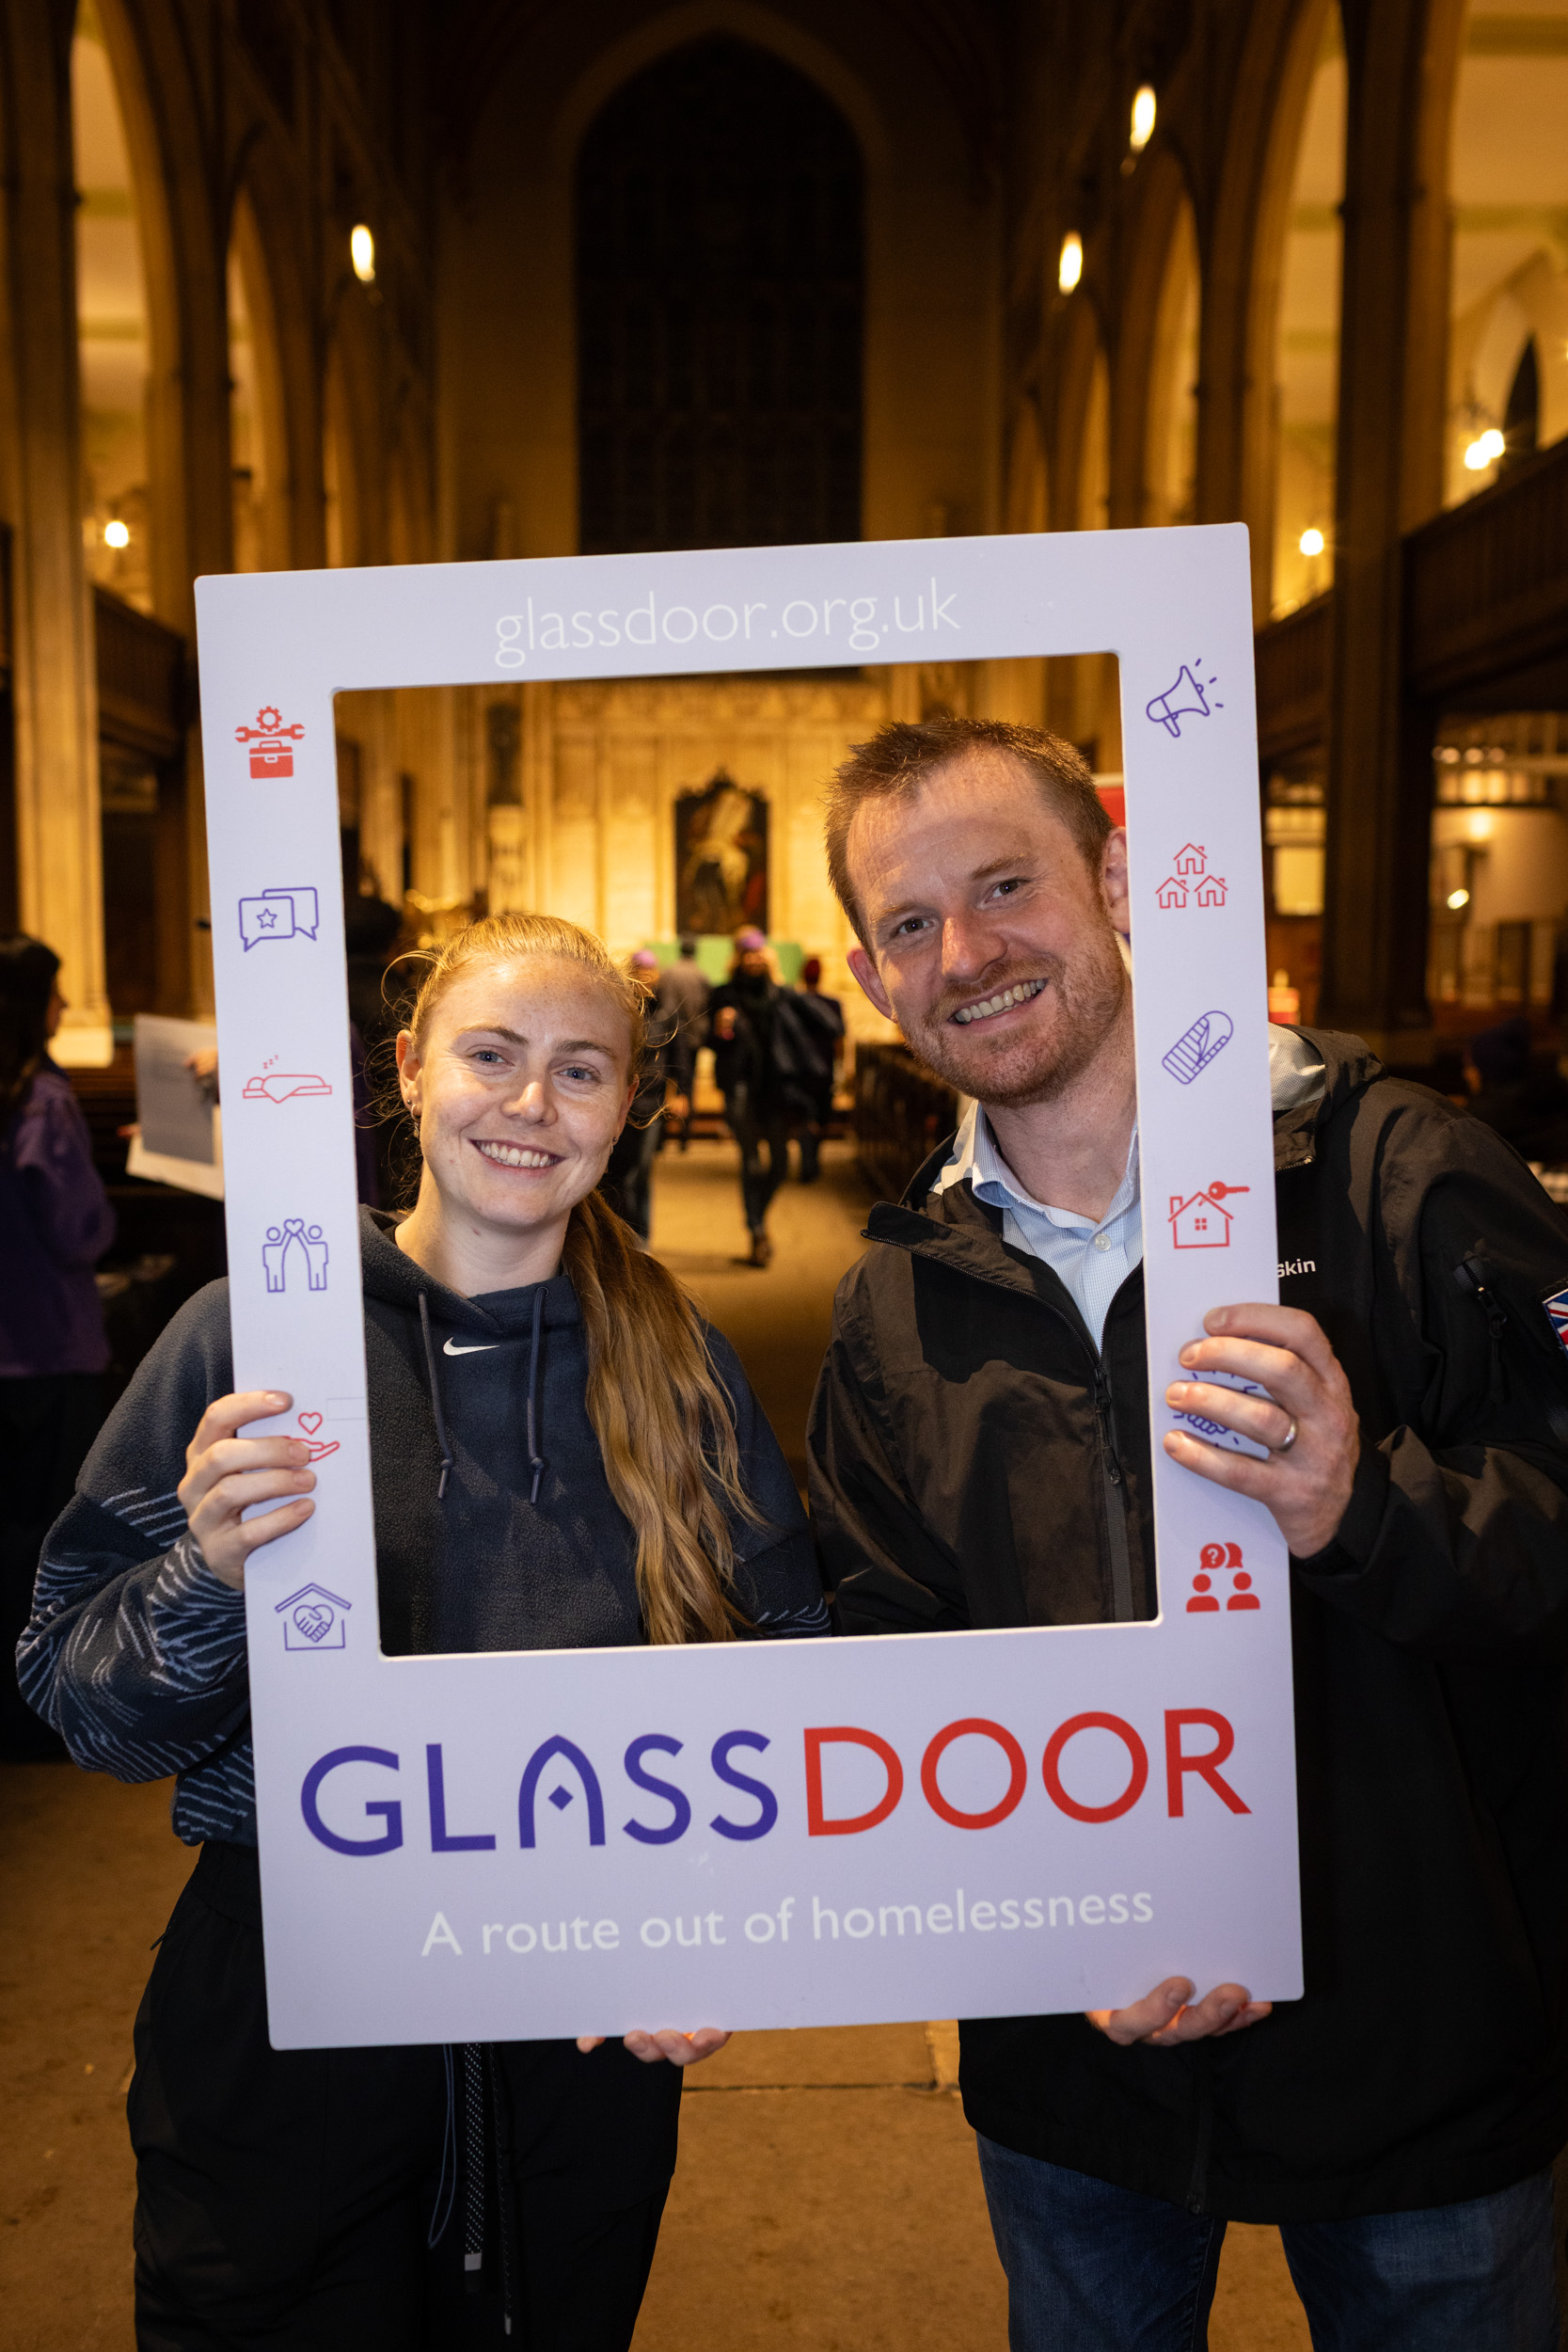
On Friday 3 October, four colleagues from our UK team – Nick Perry, Hannah Kennerley, Daniel Hunt and Emmanuel Fernandes – swapped the comfort of their beds for sleeping bags on the streets of Chelsea. Taking part in Glass Door’s annual Sleep Out, held at Duke of York Square, they joined hundreds of others in raising awareness and vital funds to help end homelessness in London.
“Taking part in the Sleep Out felt like a small way to show solidarity and raise awareness. It’s not the same as experiencing homelessness, but it’s a reminder that none of us should take having a safe place to sleep for granted,” explains Nicholas Perry, commercial manager at Agilité.
Homelessness is on the rise across the UK capital. The ongoing cost-of-living crisis is leaving more people vulnerable, and frontline services are stretched. Glass Door provides shelter, support, and pathways towards stability – and the Sleep Out is their biggest fundraising event of the year.
The event was not about recreating the full reality of homelessness, but it did offer a small glimpse into what it means to face the night without a roof overhead. For our team, the evening was a chance to pause, listen, and understand more deeply the challenges faced by those without a safe place to call home.
“The hardest part wasn’t the cold — it was the constant noise and light. Even with hundreds of us together, it was still a very lonely feeling at times. It made me think about how difficult it must be to rest or feel safe on the streets,” add Daniel Hunt, UK country head.
We’re incredibly proud of our colleagues for their commitment – and grateful to everyone who has already donated. The funds raised will go directly towards Glass Door’s shelters and support services, helping people in London find a way off the streets.
Homelessness is not inevitable – it’s something we can end together. If you’d like to support Glass Door and the incredible work they do, you can still donate here:
https://www.justgiving.com/page/agilite-solutions-2


As we continue to profile the people behind the projects here at Agilité, we’re getting to know more about our Parisian construction manager, Rabih Jamil. An experienced architect, project manager and design coordinator with over a decade of international experience, Rabih is highly skilled in project coordination, technical design, and on-site implementation – so let’s find out what makes him tick…
I was drawn to Agilité for its international scope and the opportunity to work on complex, high-profile projects across Europe. What really convinced me was the team’s dynamic culture – a blend of collaboration, innovation, and a genuine drive to deliver excellence. It felt like the right place to grow, contribute, and be part of something exciting.
As a project manager, I help to guide projects through every stage – from the very first concept to final delivery. My mission is to make sure deadlines, budgets, and quality targets are not only achieved but exceeded. With a background in design, I bring a creative perspective to technical execution – bridging the two worlds and ensuring design vision aligns with technical precision.
What has been your favourite Agilité project to work on so far?
It’s hard to choose just one, because every project is unique, with its own set of challenges, specificities, and dynamics between clients and subcontractors. But if I had to pick, I’d have to say an office project we completed in Luxembourg, for one of the world's oldest and largest investment management organisations. The level of coordination with both internal teams and the client was exceptional, and the attention to detail – especially with the furniture – made it a truly standout project to work on.
Agilité is an agile, client-focused construction partner with a truly international footprint. We deliver tailored solutions that emphasise quality, sustainability, and seamless execution. What sets us apart is our ability to work closely with multinational clients, adapting to their needs while ensuring every project runs smoothly, on a local level.
Without a doubt, a project for a premier investment management specialist. It’s a pure design-and-build challenge, set in a live environment that includes operational recording studios for France 24. With such strict noise constraints, we need to be incredibly innovative and disciplined. The fact that we’ve been able to keep construction moving without disrupting live broadcasts is something I’m proud of.
Agilité stands out for its adaptability, global reach, and client-first mindset. We don’t simply deliver projects, we build partnerships too. My personal contribution is bringing a strong design sensitivity into every project – ensuring that solutions aren’t only technically sound but also aesthetically aligned with the client’s vision and functional for end users.
Early on, I managed a complex cross-border fit-out where design and construction teams operated in silos. The misalignment caused major challenges. That experience taught me that open communication and stakeholder alignment are absolutely critical. Today, I make it a priority to bring everyone together (clients, designers, and contractors) to ensure smooth and efficient deliveries.
Apple. Its relentless pursuit of design excellence, innovation, and sustainability resonates with my own values. The brand demands attention to every detail, and that level of precision perfectly aligns with Agilité’s strengths in delivering high-quality, detail-driven projects.
Invest time upfront to understand local regulations, culture, and construction practices – and choose a partner that can navigate these complexities seamlessly. This approach saves time, reduces risk, and ensures a smoother market entry.
Agilité is expanding its footprint and capabilities across Europe, and I’m excited to contribute by bringing design-driven project management to new markets, helping the company grow while maintaining its standards of quality and innovation.
I’m excited about the opportunity to drift more into design management and coordination, as this discipline is key to delivering large-scale renovation projects successfully. Strong architectural coordination during preconstruction and studies saves significant time, helps identify and resolve clashes before execution, and ensures we get it right the first time – an essential factor in maintaining quality and efficiency on major projects.
Greater emphasis on ESG (Environmental, Social, and Governance) standards, digitalisation of construction processes, and flexible workplace designs will reshape client expectations and project delivery models.
Spending quality time with family and friends, exploring new cities, sketching architectural concepts — and not to forget, gaming!
From team games in London and workspace design expos in Paris, to sustainability volunteering in Milan and running marathons across Europe, our team has been on the move this summer. Here’s a recap of what has kept us busy – a mix of moments that show what Agilité is all about.
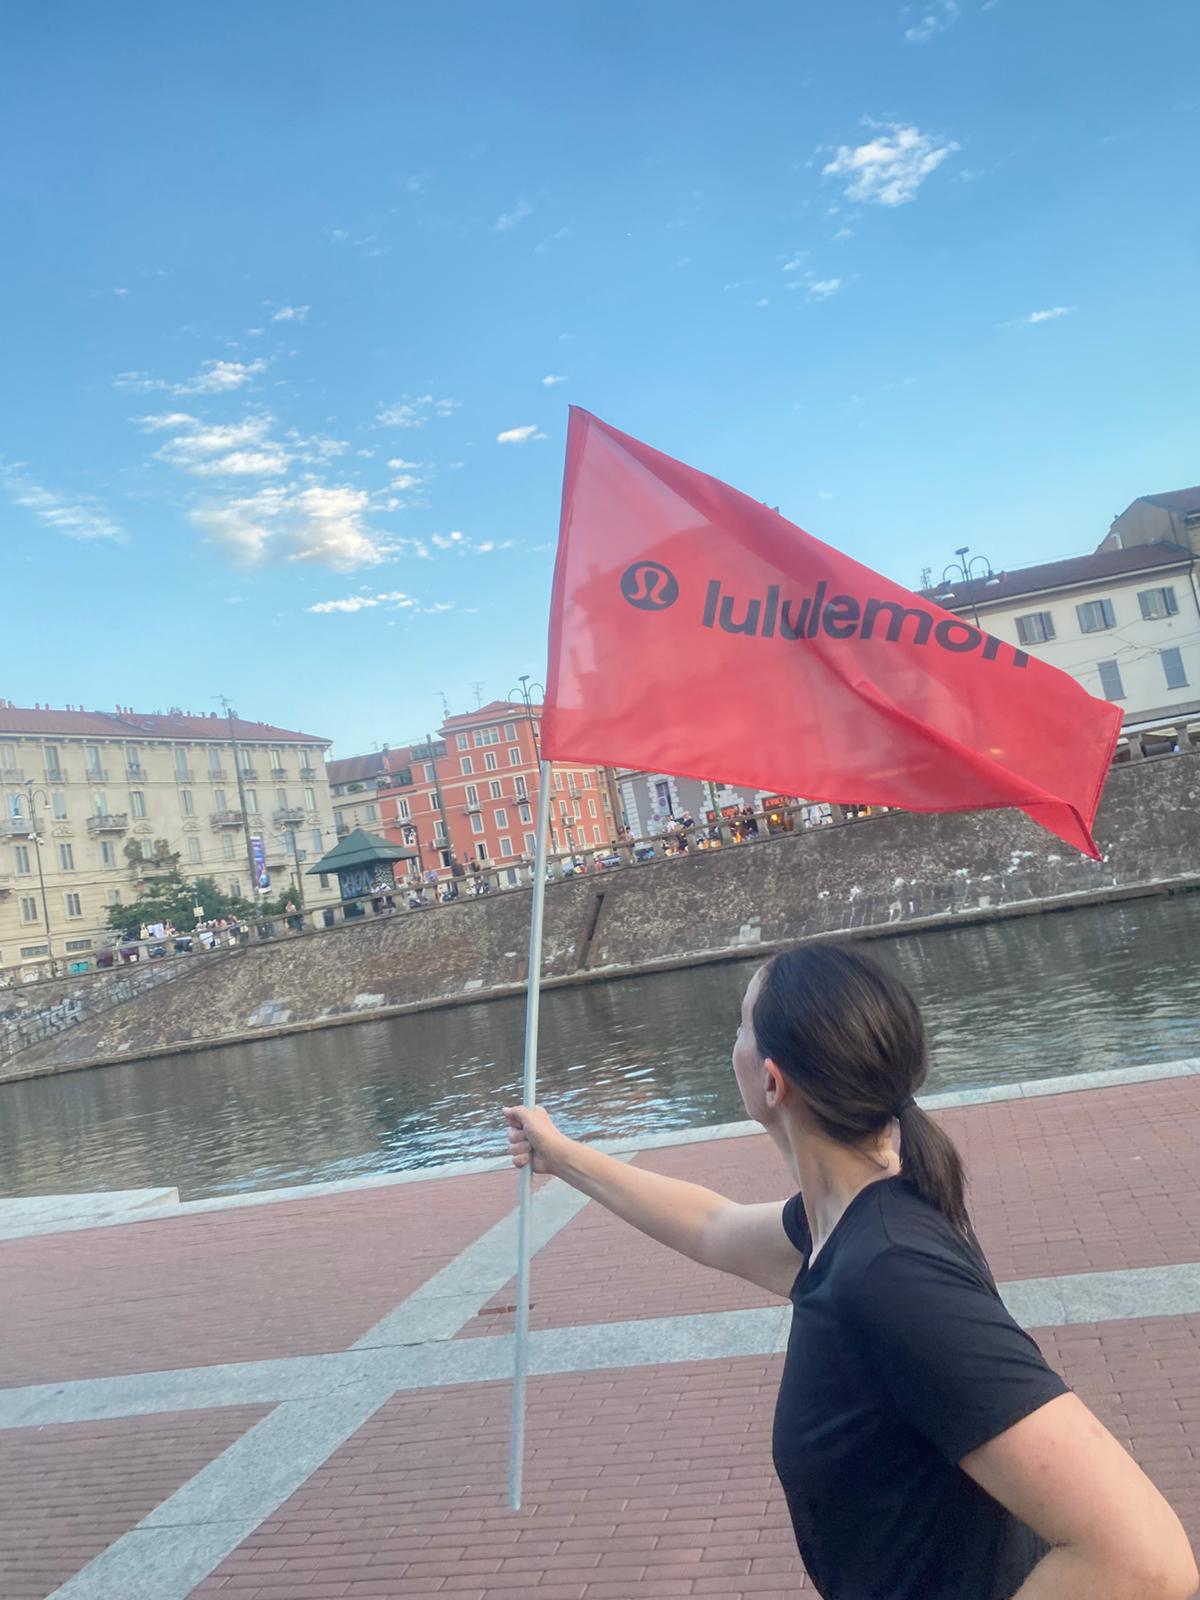
Our Italian colleagues joined the Midnight Runners x Lululemon session in Milan, proving that energy, teamwork and endurance don’t just apply to project delivery but to every part of our lives.

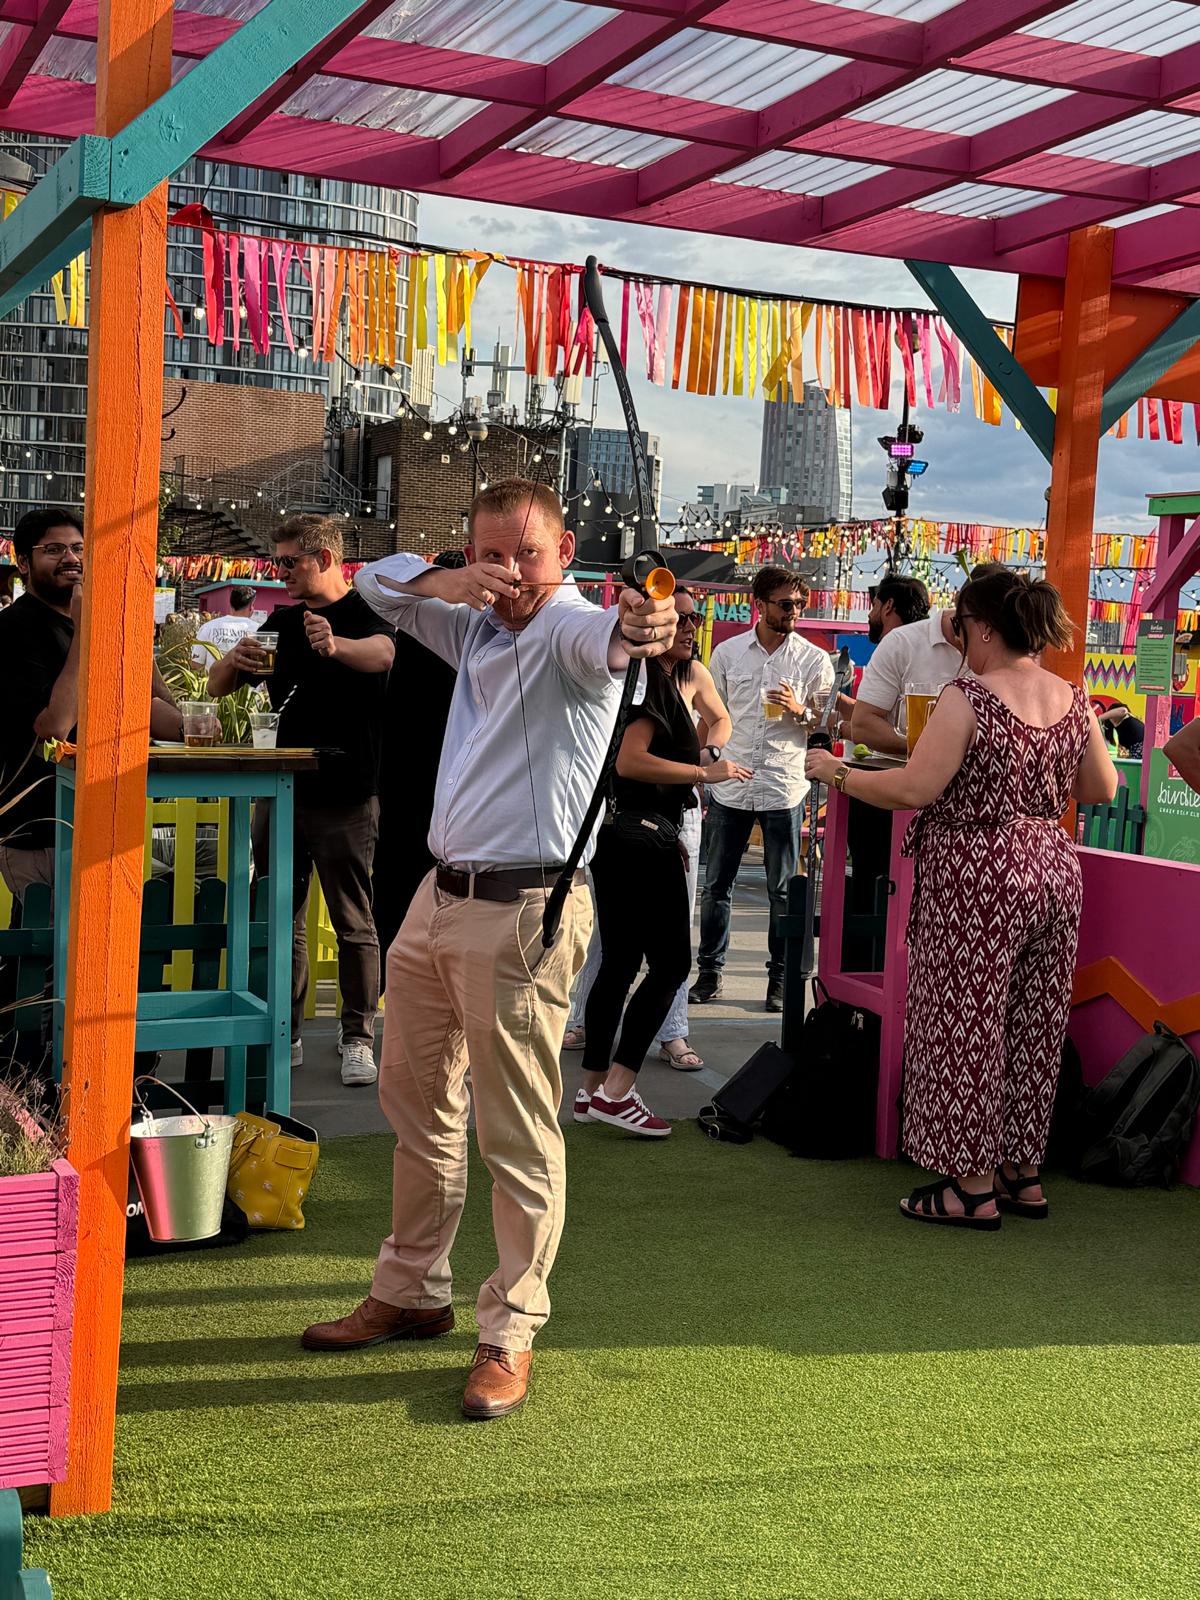
This summer, some of the London team swapped construction sites for rooftop games at Roof East in Stratford. From giant Jenga towers to testing our aim with bow and arrow, it was all about balance, focus and plenty of laughs under the sun.
These moments of fun outside the office are a big part of our culture. Just like on our projects, teamwork and precision make all the difference – only this time, the targets were a little different
.
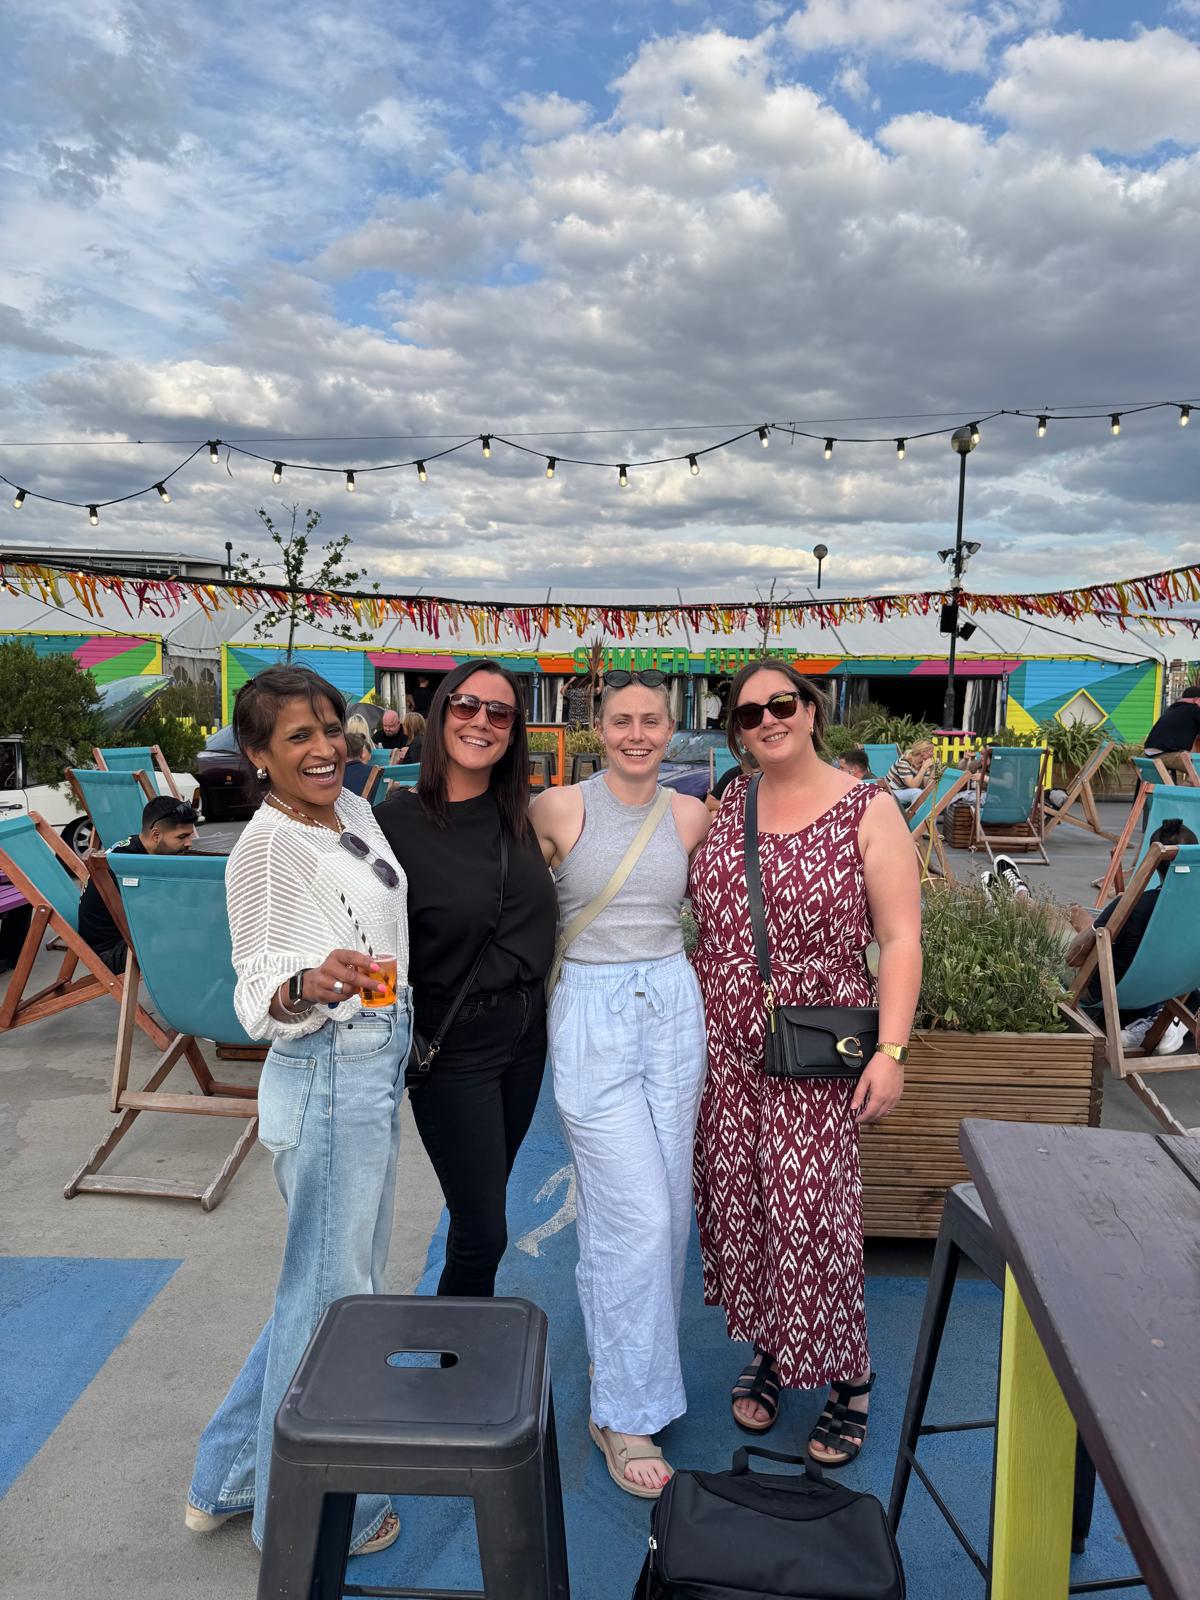
In Milan, part of our team joined forces with RECUP and B Lab Italia for a day of volunteering at the city’s wholefood market. Collecting unsold food and redistributing it to those in need reflects our commitment to sustainability, circular economy and social responsibility.

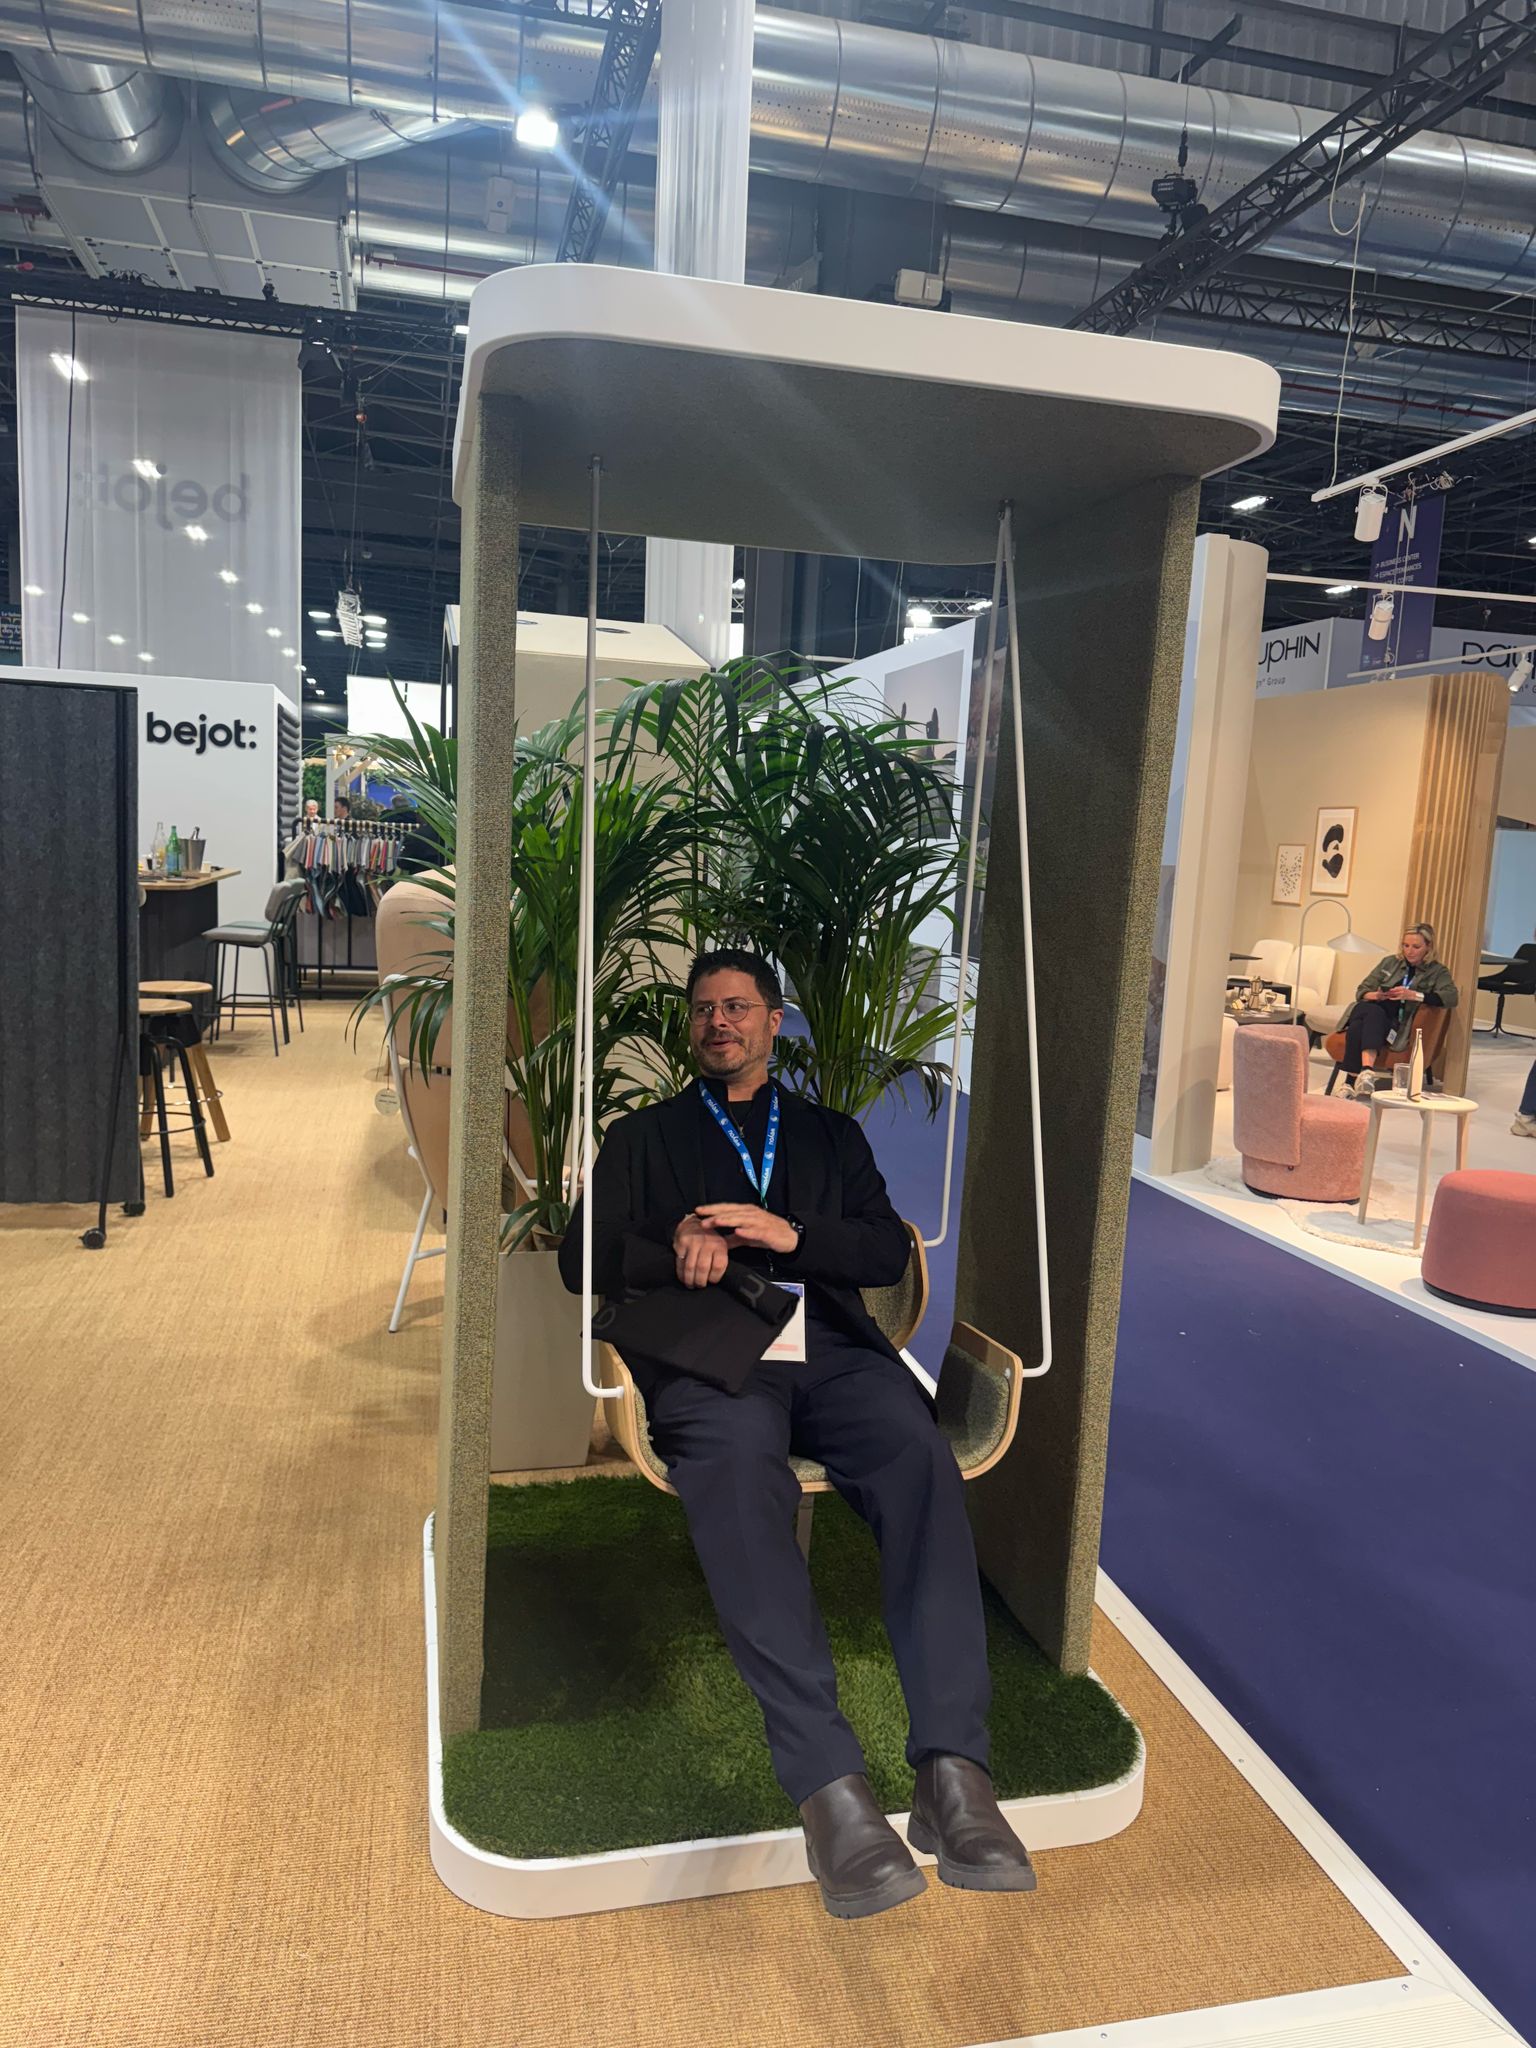
At Workspace Expo Paris 2025, three themes dominated the conversation: phone booths, acoustic panels and reused materials. The focus on sustainable workplace design mirrors the conversations we’re having with clients about flexibility, acoustics and reuse in construction projects.
At BIM World Paris 2025, our design manager, Matteo Bonotto joined a dynamic panel on digital transformation in construction. Moderated by Procore, the discussion focused on “processes that work” and how digital tools can improve collaboration and project delivery. Audience engagement was excellent — proving just how important technology is for the future of construction.

Our team isn’t afraid of going the extra mile, literally.
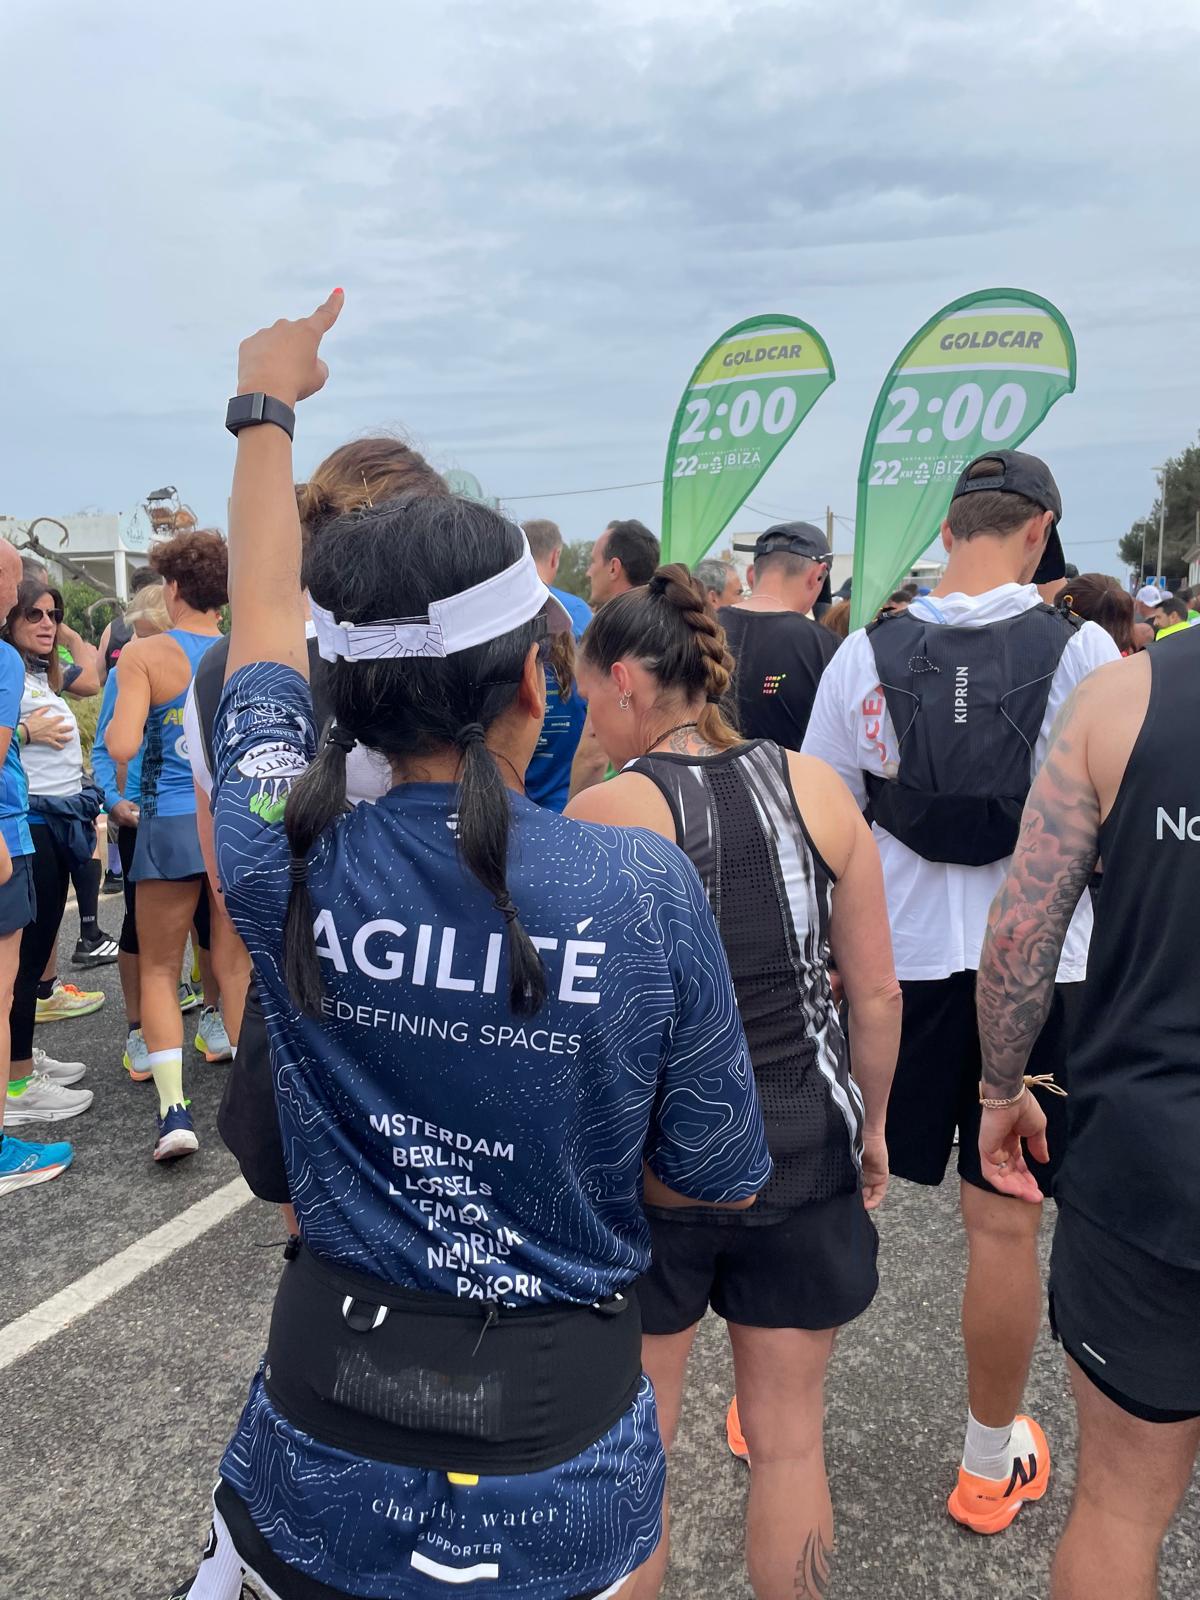
Sandja Kawe (construction manager) and Aurore Lossier (assistant project manager) ran the Paris Marathon 2025, Alberta Matin (bid manager) completed the Ibiza Half Marathon, and Guillaume Agudo (marketing coordinator) crossed the finish line at the Luxembourg Half Marathon.
From construction deadlines to marathon finish lines, determination is part of our DNA.

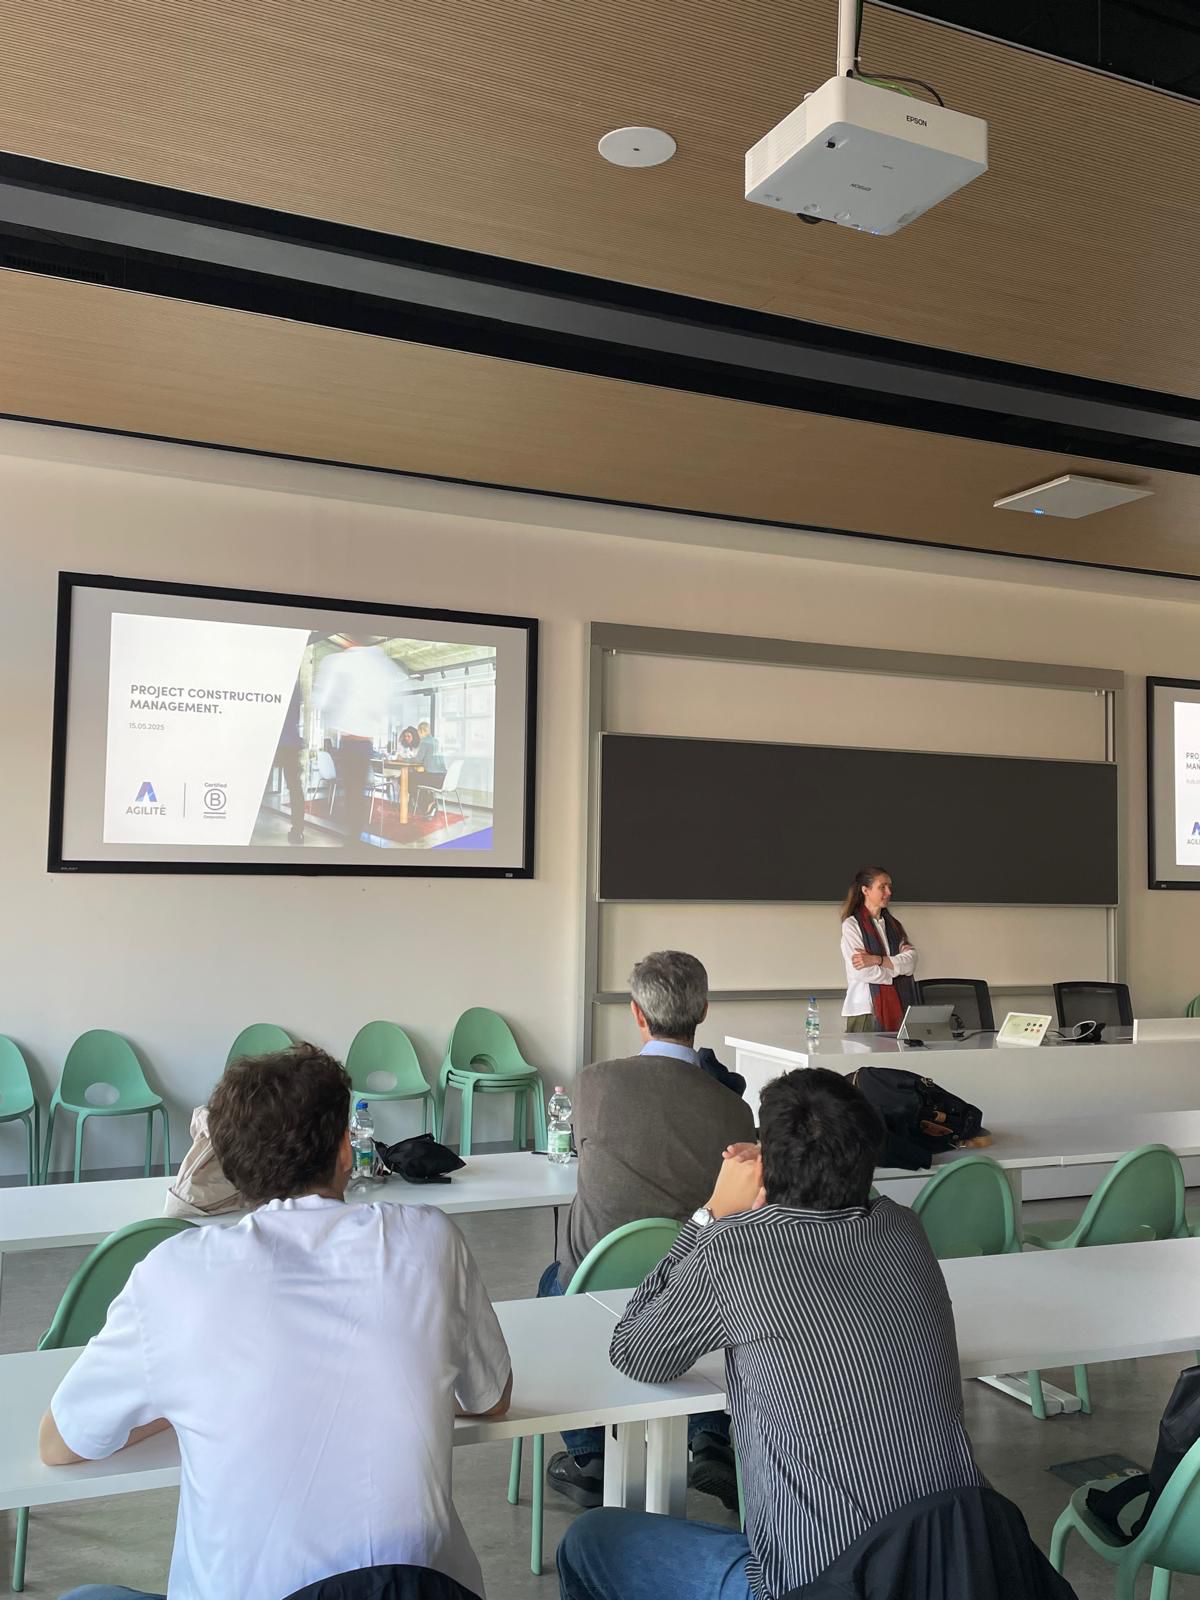
We were proud to deliver a special lecture on project construction management at the Politecnico di Milano Architecture Faculty. Italian country head, Maria Luisa Daglis shared our expertise with the next generation of architects and engineers – reflecting our commitment to education, training and innovation in construction.
From construction projects in London to workspace design expos in Paris, and sustainability initiatives in Milan to community moments across Europe – these past few months have been all about connection, innovation and impact.
We’re excited for what’s next and we’ll keep taking you along for the journey.
In July 2025, Swiss premium sports brand On formally unveiled the world’s first production facility for its revolutionary LightSpray™ technology in Zurich – and Agilité is proud to have delivered a fit-out which brought together sustainability, automation, and design excellence. Read the full press release – distributed following the inauguration event – below.
Swiss premium sports brand On has formally inaugurated the world’s first production facility for its revolutionary LightSpray™ technology in Zurich. At an event attended by some 100 VIPs from Switzerland’s business, sports, political, and scientific fields, along with media representatives, On’s three co-founders, Caspar Coppetti, David Allemann, and Olivier Bernhard, unveiled the new LightSpray™ Factory. The facility comprises four robots and enables On – for the first time – to manufacture all the uppers for its performance running shoes directly in Switzerland using fully automated and industrially scalable processes and procedures.
“We’re incredibly proud to have achieved this milestone in the On and LightSpray™ story”, says On co-founder Caspar Coppetti. “It’s innovations like this, developed and perfected by our Zurich-based teams, that have helped us from the very beginning to earn our global success. And LightSpray™ is the epitome of the kind of product that makes On what it is: innovation made in Switzerland, for the world.”
The new facility marks a milestone in mastering the manufacturing processes involved and demonstrates the flexible production capabilities offered by the LightSpray™ technology. Further production facilities are planned worldwide.

LightSpray™ is a revolutionary technology for the manufacture of high-performance shoe uppers, which enables production by robots in a fully automated single-step process. While traditional shoe upper production involves some 200 steps and various locations (from the manufacture of the yarn to the final assembly), LightSpray™ uses a robot arm and 1.5 kilometers of filament to produce an ultra-light one-piece upper in just three minutes. The highly efficient process saves both space and time, minimizes waste and produces an upper with 75% fewer carbon emissions than On’s other racing shoes.
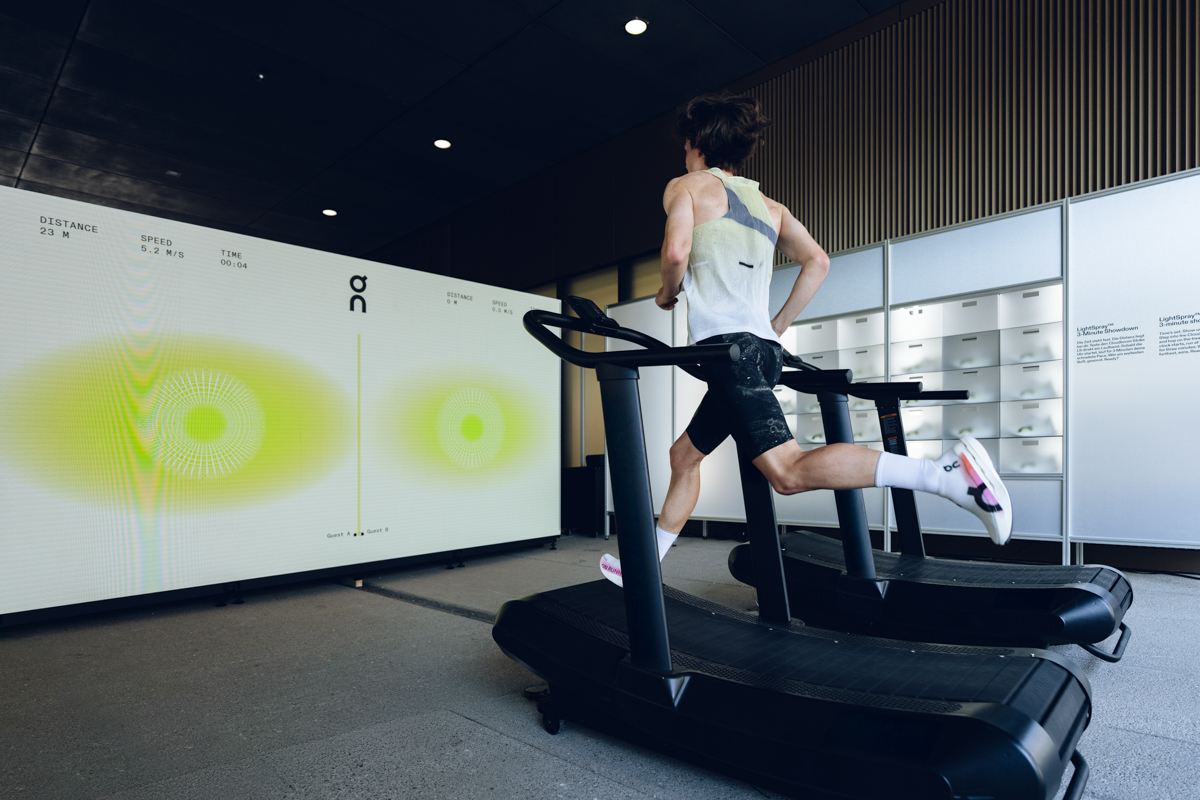
The new LightSpray™ technology was developed, programmed and brought to product maturity in Zurich over four years by a multi-faceted team of some 20 On personnel.
The On sports brand has been steadily creating jobs at its headquarters in Switzerland since the company was founded 15 years ago. Over 1,100 people are presently employed in Zurich, more than 300 of them in R&D, where they continue to drive innovation in product and materials development, sports science, and design.
“Swiss innovation doesn’t just happen”, stressed Professor Joël Mesot, President of ETH Zurich, one of the world’s foremost research universities, in a keynote address during the opening of the new LightSpray™ facility. “Collaboration, investment in education and research, boldness and openness remain the best guarantors of continued success, even in today’s far-from-certain times.”
careers@agilitesolutions.com
FR +33 (0) 1 88 61 81 31
UK+44 (0)7 506 403 069
IT +39 (0) 350 9646921
LUX +352 (0) 621 481 103



"*" indicates required fields


