
Agilité delivered a 650 sqm office refurbishment in Brussels, transforming an empty shell into a fully operational workplace.
A leading international law firm with high standards for client-facing and employee workspace.


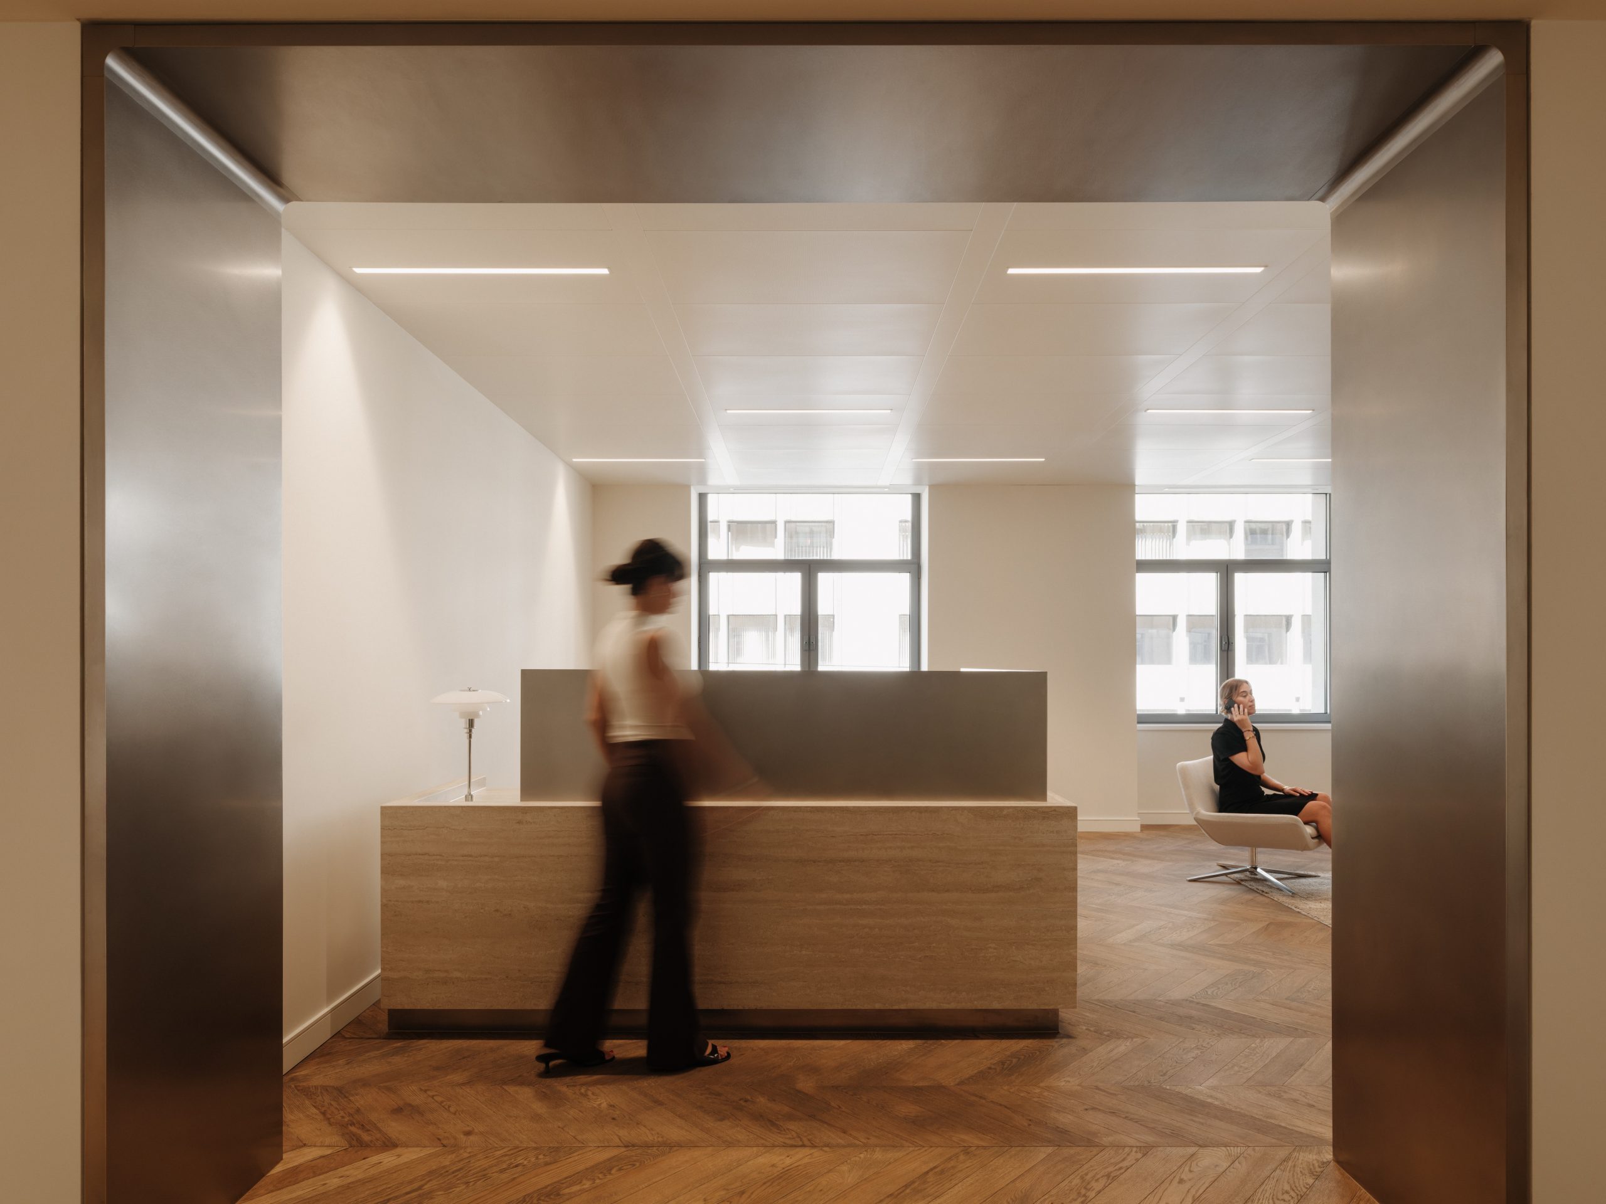
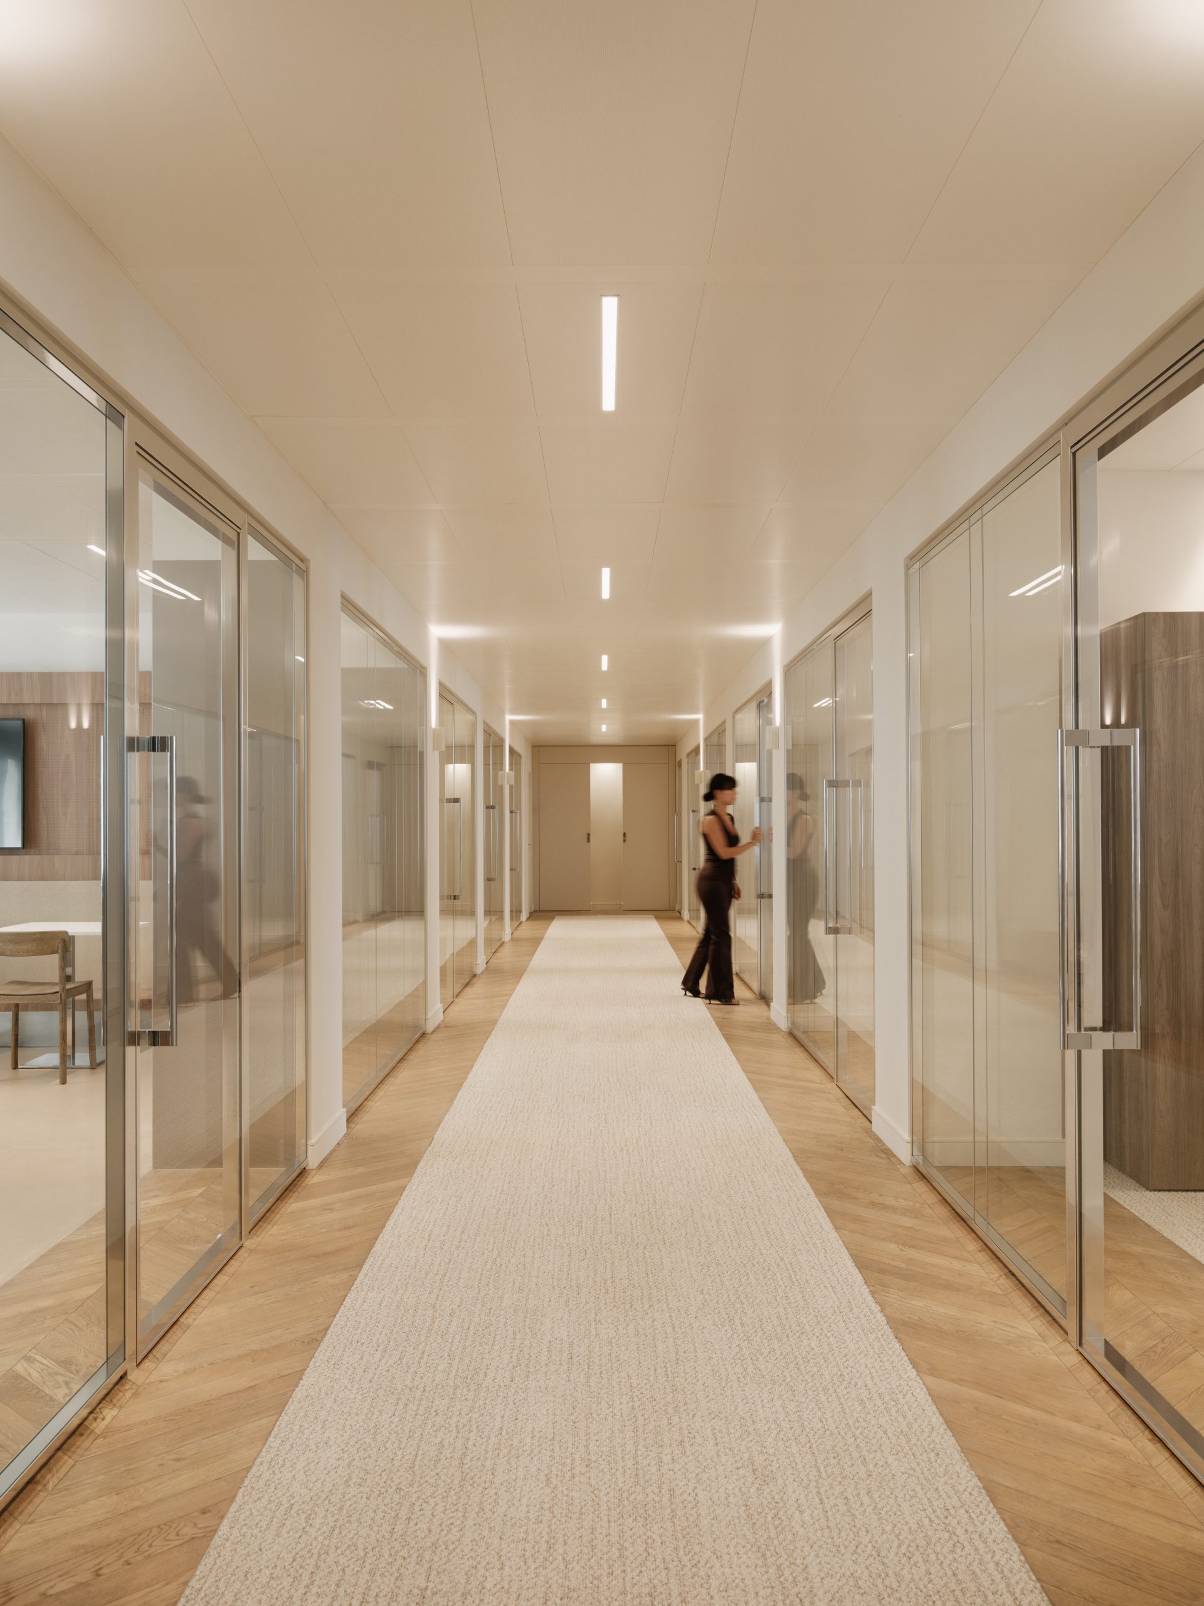
Located in the heart of the city’s business district, the project – fit-out and full refurbishment of a 650 sqm office - transformed an empty shell into a sophisticated workplace for just under 30 people, and includes a reception area, open-plan workstations, meeting rooms, a kitchen and a dedicated communications room, alongside bespoke joinery, decorative wall finishes, acoustic panels, signage and flooring.
Planning focused on maintaining momentum while elements of the design continued to evolve. Early attention was given to long-lead items, including glazed partition systems, bespoke joinery, fire-rated doors and specialist finishes, allowing procurement to progress alongside design development.
As the project moved towards mobilisation, a number of design refinements required the team to balance programme, budget and design aspirations. Agilité worked closely with the client and architect (Gensler) as well as the local supply chain to identify efficiencies elsewhere in the fit-out, protecting the features that mattered most to the workplace experience.
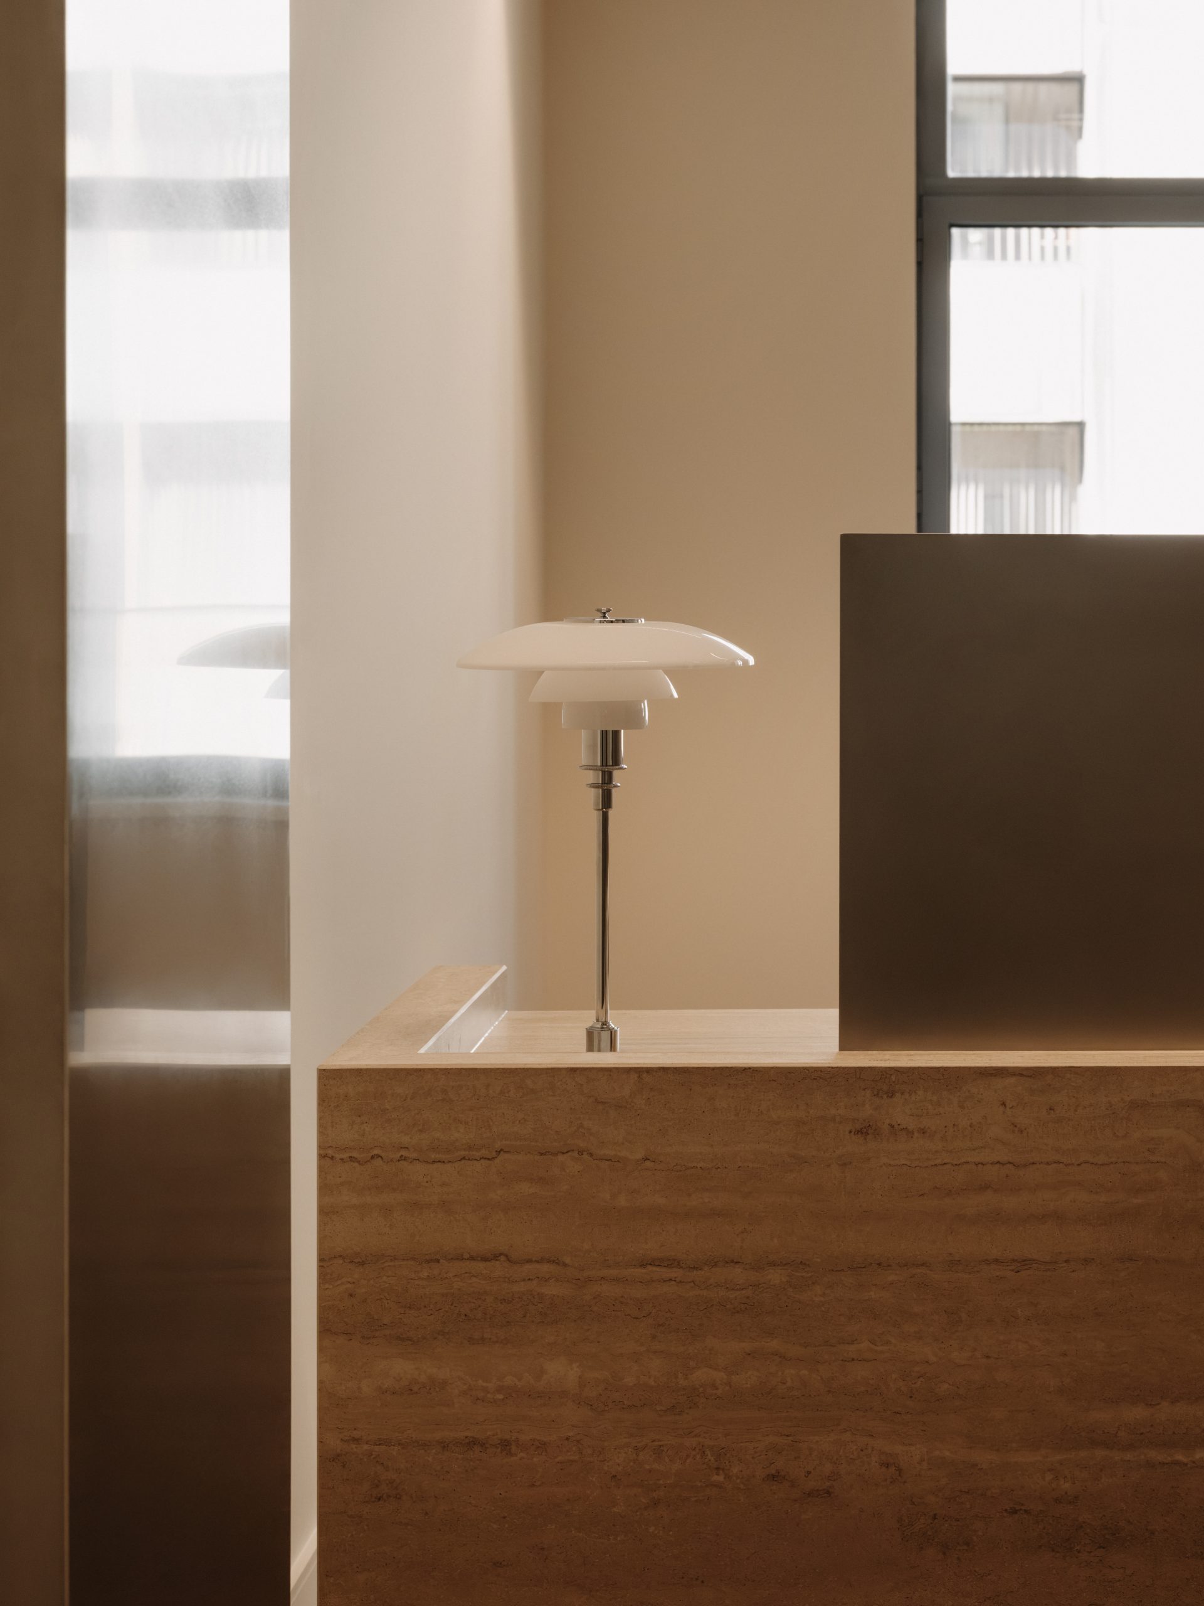

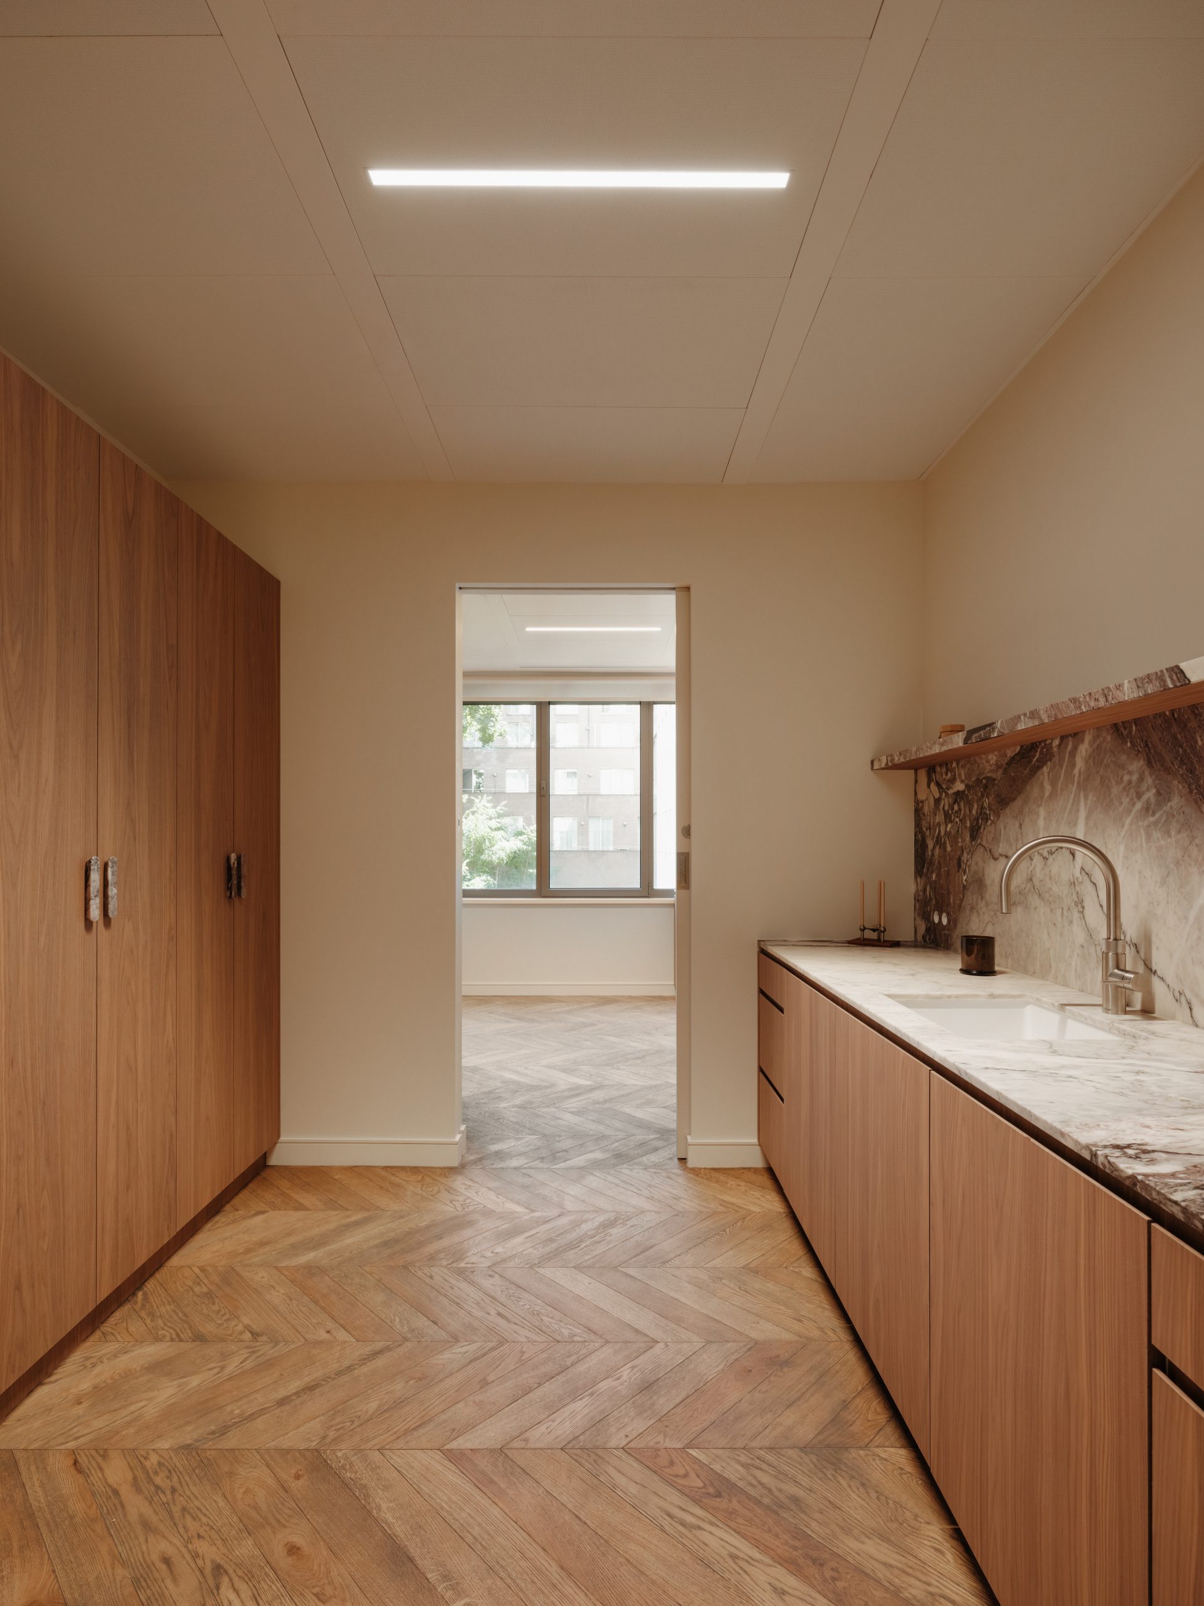
Agilité worked closely with the client and architect throughout the project, to keep the final workplace aligned with the original design vision as the brief evolved. The team focused on balancing design, budget and programme requirements, protecting key finishes and workplace features while undertaking targeted value engineering across selected packages. This approach allowed savings of approximately €50,000 – without compromising the priority elements of the scheme.
Coordinating closely with designers, suppliers and subcontractors to support informed decision-making, regular design reviews helped identify which elements were essential to the client experience and where flexibility could be introduced without weakening the overall concept. Procurement tracking and cost management also ensured decisions were made at the right time, with clear visibility of programme impacts.
This collaborative approach maintained confidence throughout the project, allowing the workplace to reflect the client’s aspirations while meeting programme and commercial objectives.
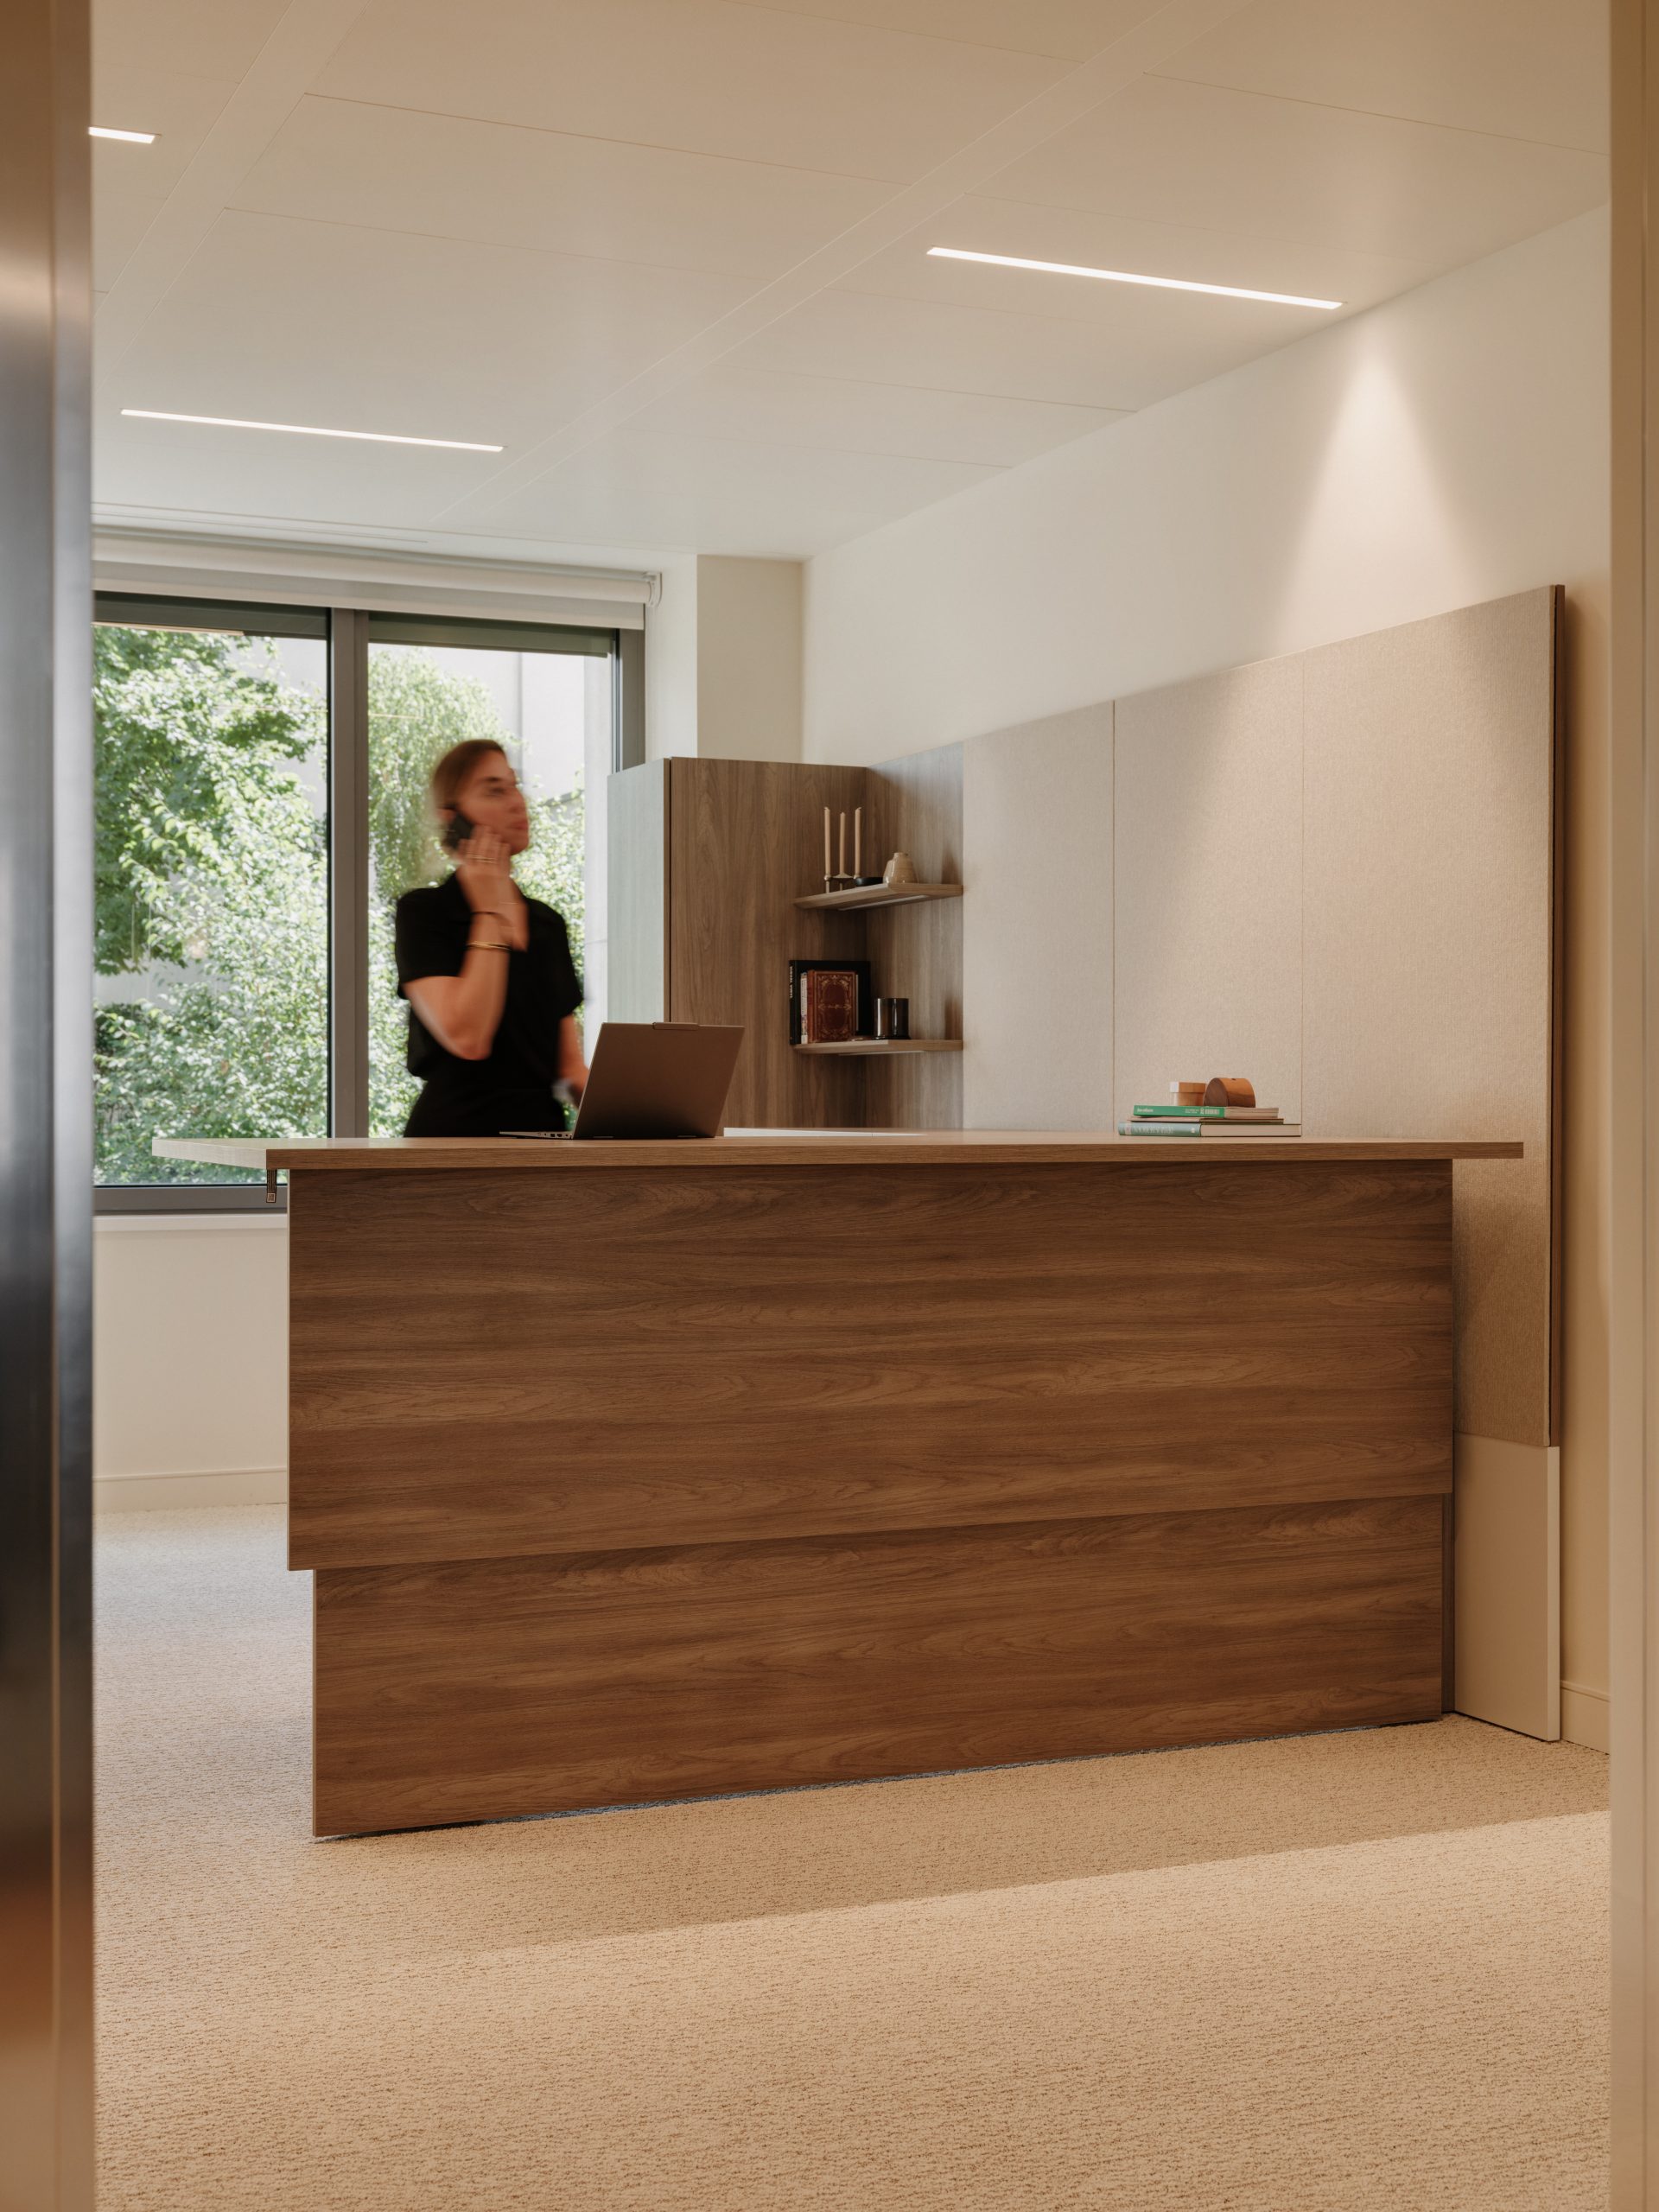

Clear communication and proactive procurement helped maintain programme certainty throughout the project, with regular project meetings, progress reporting and action tracking ensuring stakeholders remained aligned on key decisions and milestones. Close coordination with Gensler supported timely approvals and material selections, while long-lead packages were identified and monitored early.
Works also took place within an occupied building, requiring careful coordination of logistics, building management interfaces and subcontractor activity to minimise disruption to other tenants – as such, regular engagement with suppliers and subcontractors helped mitigate supply chain risks. Where minor delays affected non-critical finishes, the programme was adjusted to maintain progress and ensure the office was ready for occupation as planned.


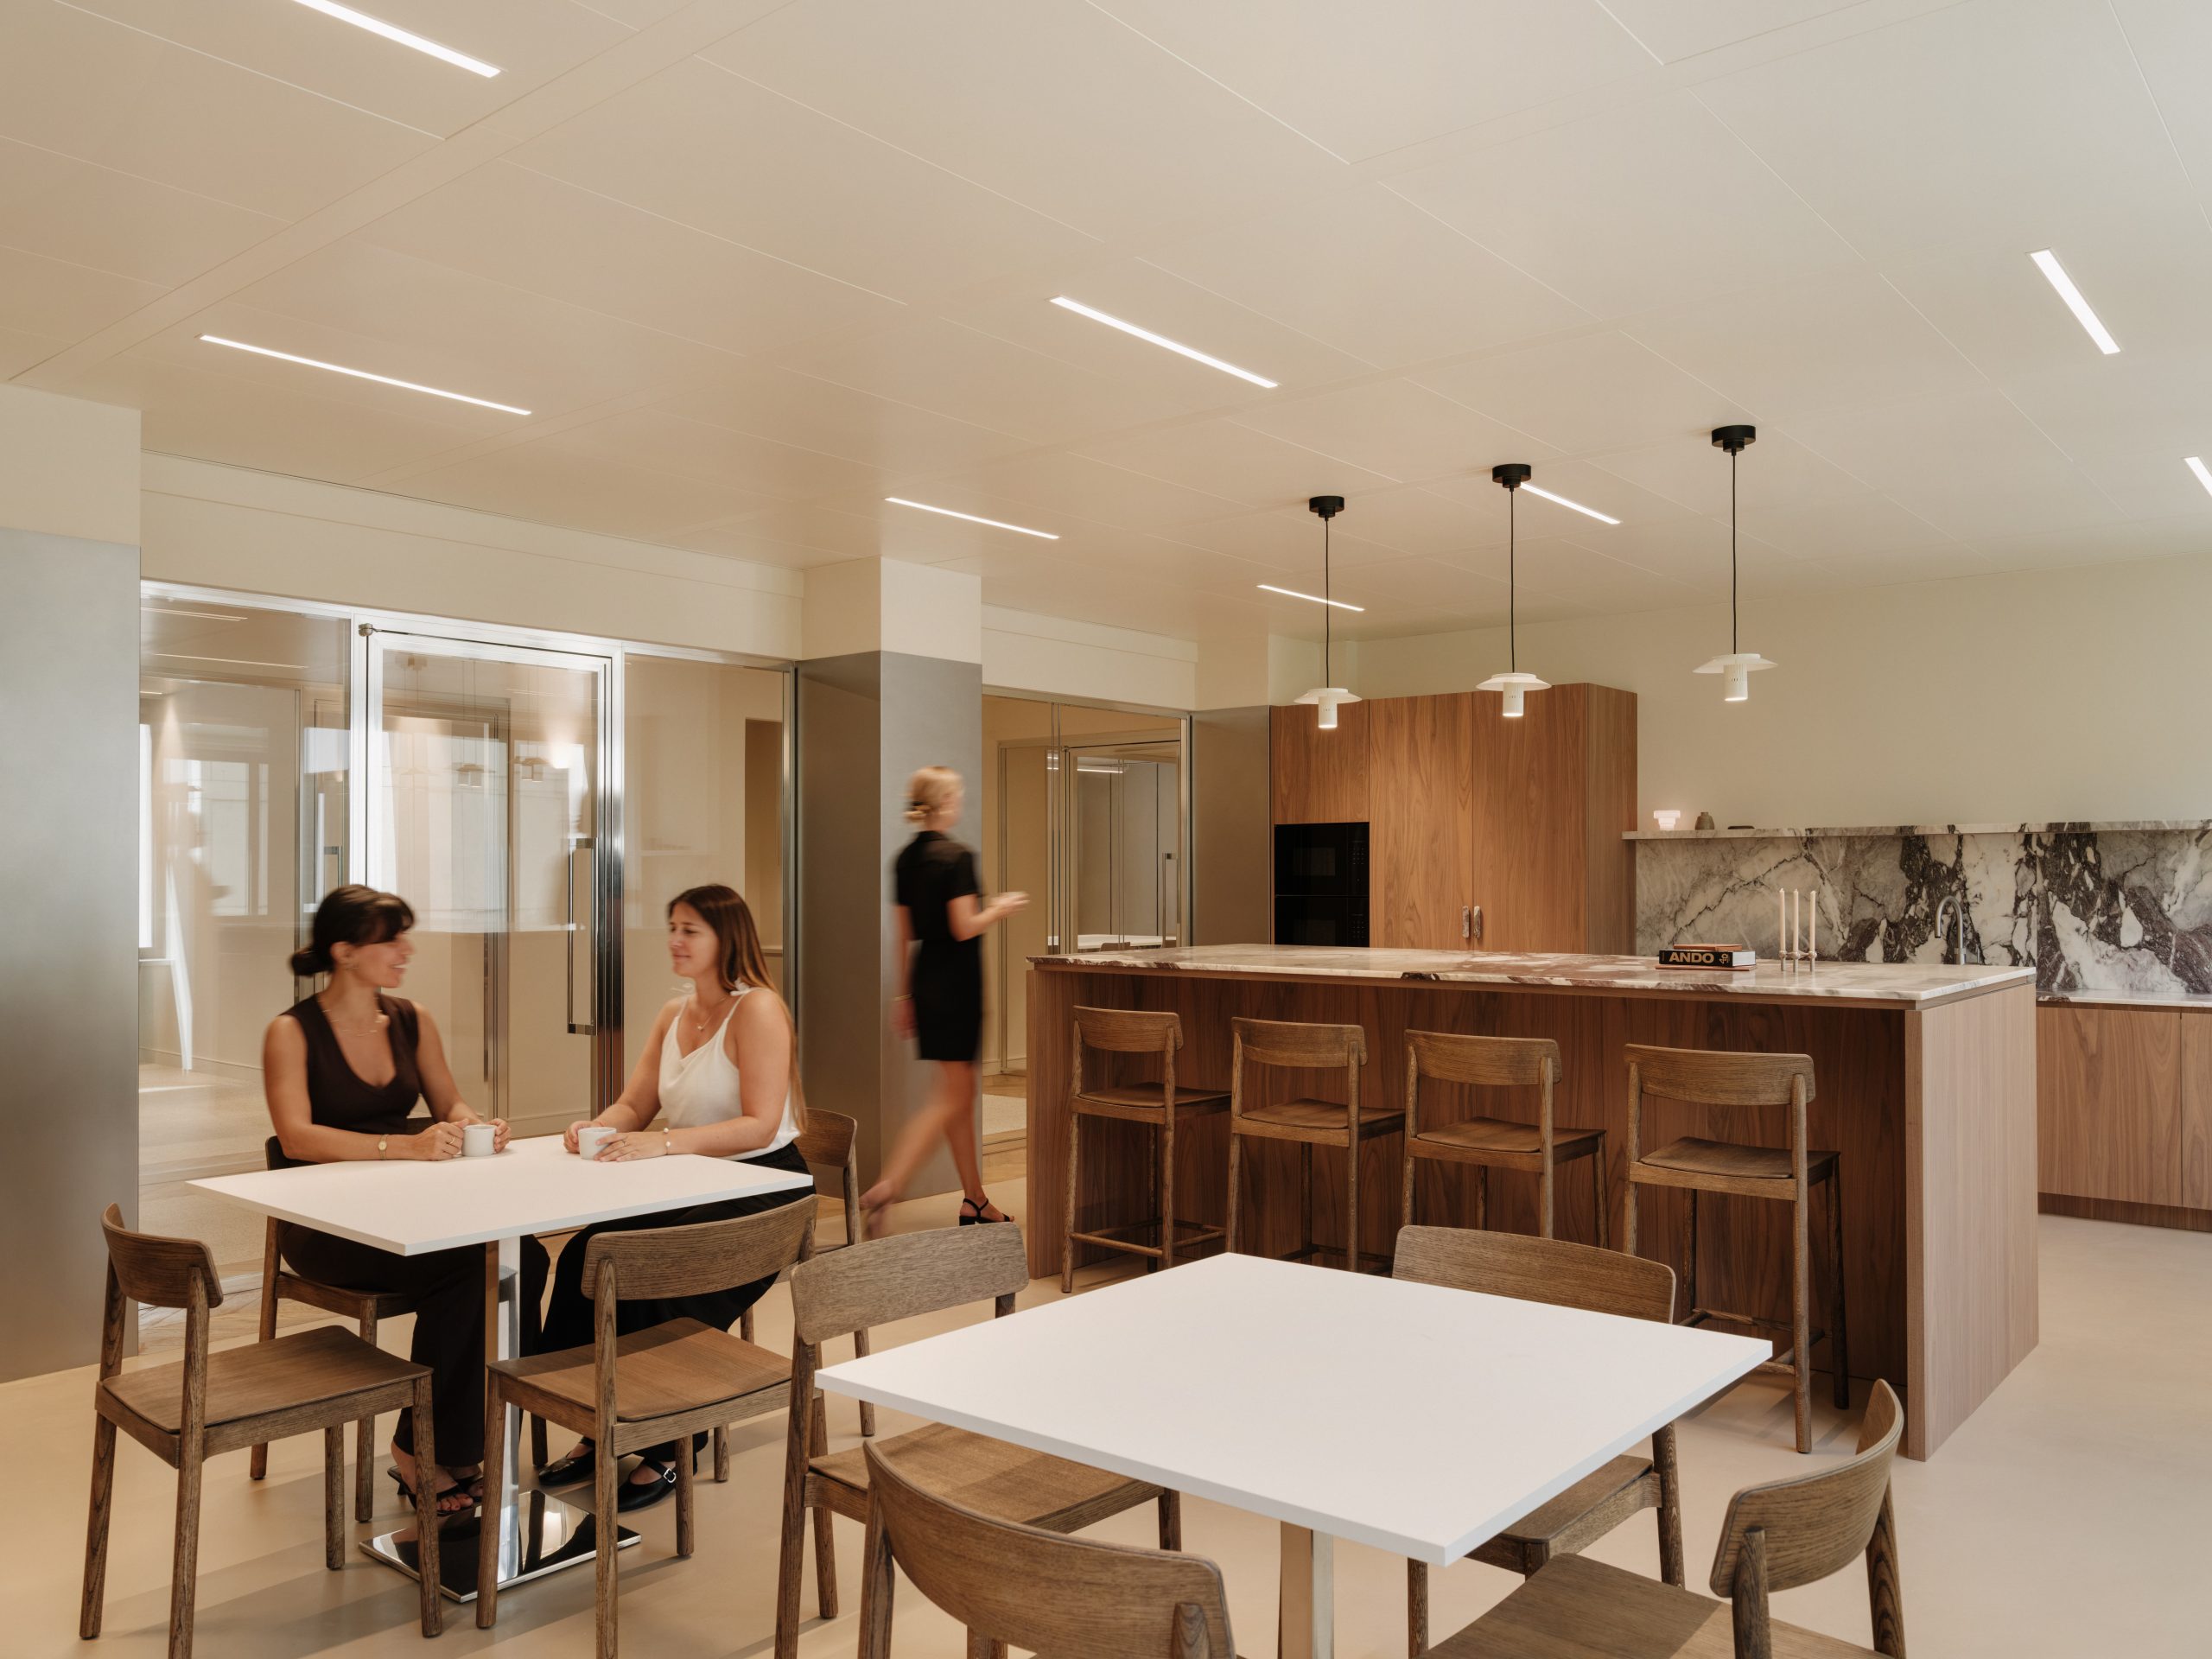
The team delivered the project in line with the programme and allocated budget, while also supporting the client’s relocation from its previous office, helping enable a smooth transition into the new workspace.
The completed workplace balances functionality and refinement, combining professional client-facing areas with practical, high-quality spaces for employees. Natural timber flooring, bespoke stonework and carefully detailed metal finishes create a refined arrival experience, while acoustic panels, meeting rooms and open-plan workstations support both collaboration and focused work.
A complex MEP package was delivered – including lighting, HVAC, plumbing, data cabling and IT infrastructure – coordinated alongside bespoke joinery, decorative wall finishes, signage, flooring and the dedicated communications room.
The result is a sophisticated and fully operational workplace that reflects the professionalism and understated elegance expected of a leading international law firm, delivered on time while maintaining budget control and design intent.
Explore our commercial interiors portfolio to learn more about the fit out and refurbishment projects we have delivered and the exciting brands we have worked with.
careers@agilitesolutions.com
FR +33 (0) 1 88 61 81 31
UK+44 (0)7 506 403 069
IT +39 (0) 350 9646921
LUX +352 (0) 621 481 103
DE +49 30 2239 9548 83



"*" indicates required fields


