
A flexible-looking office isn’t always a flexible office. Movable furniture, demountable partitions and multi-purpose rooms can all help, but if the mechanical and electrical services, lighting, data, acoustics and fire strategy have been designed around one fixed arrangement, changing the space later can still become expensive and disruptive.
That distinction will become increasingly important as we look towards 2027, because teams will grow and contract, working patterns will continue to evolve and technology will move on. A fit-out therefore needs to be judged not only by how well it performs on day one, but by how easily it can respond afterwards. Matteo Bonotto, design manager at Agilité, takes a closer look…
It’s tempting to think of flexibility as a space-planning or furniture question, but in practice many of its limits are established much earlier through decisions occupants may never see. A room may be capable of becoming two rooms, for example, but that change becomes more complicated if the ventilation, lighting controls, sprinklers, detection systems, power and data can’t support the new arrangement. The same applies to desks, which might be straightforward to move until floor boxes, airflow or lighting have all been fixed around the original layout. None of those constraints makes change impossible, but they do determine how much cost, disruption, waste and rework will be involved.
That’s why adaptability needs to be discussed before individual packages are developed in isolation. The useful questions are fairly simple: where is change most likely, which systems would be affected, which decisions would be hardest or most expensive to reverse later, and where is it worth preserving a little flexibility now? The aim isn’t to design for every possible future scenario – because that can quickly become overcomplicated and expensive in its own right – but identifying the things that are difficult to undo, and giving them the right attention early.
We’ve seen this on recent projects. On a law firm workplace in Brussels, Agilité delivered lighting, HVAC, plumbing, data cabling and IT infrastructure alongside acoustic panels, bespoke joinery and a dedicated communications room, while the brief continued to evolve. Regular design reviews, procurement tracking and coordination between the client, architect, suppliers and subcontractors helped balance those changes against programme and budget. The project was a useful reminder that infrastructure and finishes can’t be resolved in separate bubbles if the completed workplace is expected to remain useful as requirements change.
A technically intensive workplace near Bordeaux reinforced the same point from another angle. Detailed reviews covered fire-rated cable management, access routes, security, IT and AV requirements, with decisions tested against both immediate installation and future operational needs. The technical rooms effectively became projects within the wider project, requiring their own sequencing, coordination, testing and handover. Again, the value came from understanding the technical dependencies early rather than discovering them after other decisions had already been fixed.

There’s another reason why joined-up thinking matters. Occupants don’t experience lighting, acoustics, temperature, ventilation, technology and layout as separate design packages, even though project teams understandably divide them across different consultants, scopes, budgets and procurement routes. A lighting scheme might technically meet the brief but still create glare on screens, while a mechanical system may perform as designed but introduce distracting background noise. Acoustic treatments can also look like an easy saving until people move in and realise they can’t concentrate or take calls comfortably.
This came up repeatedly in our recent work around neurodiversity and workplace design. Light, sound, airflow, temperature, materials and visual complexity all interact, and relatively small adjustments can affect whether a space feels comfortable or overwhelming. That matters beyond any one user group because people don’t need identical conditions throughout the day. The same person may want calm and low stimulation for detailed work in the morning, then prefer somewhere more energetic and social for collaboration later on.
For that reason, good acoustics, controllable lighting, clear wayfinding and a genuine choice of settings shouldn’t be treated as specialist enhancements or nice-to-have additions – they’re part of how the workplace performs and how effectively people can use it. The more choice and control people have, the easier it becomes for the space to support different tasks, working styles and levels of stimulation. In practice, that’s often a far more useful definition of flexibility than simply being able to move furniture around.
This is where things can become more difficult, because the parts of a workplace that have the greatest day-to-day impact aren’t always the easiest to defend when budgets tighten. Visible materials and finishes are relatively straightforward to compare, whereas the value of acoustic control, lighting quality or future adaptability can be harder to demonstrate in a cost plan before anyone has occupied the space. That creates a risk that some of the elements which most affect comfort and performance are removed because their value is less obvious.
That doesn’t mean value engineering is the enemy, because every project needs commercial discipline. It simply means the conversation should focus on outcomes rather than only on individual objects or packages. Instead of asking only what can be removed, it’s more useful to ask what the workplace needs to enable people to do, which elements protect concentration, privacy and comfort, what’s likely to change over the life of the fit-out, and whether a saving today simply creates additional cost or disruption later. Sometimes the right answer is to keep an element; sometimes it’s to achieve the same performance through a different detail, product or procurement route.
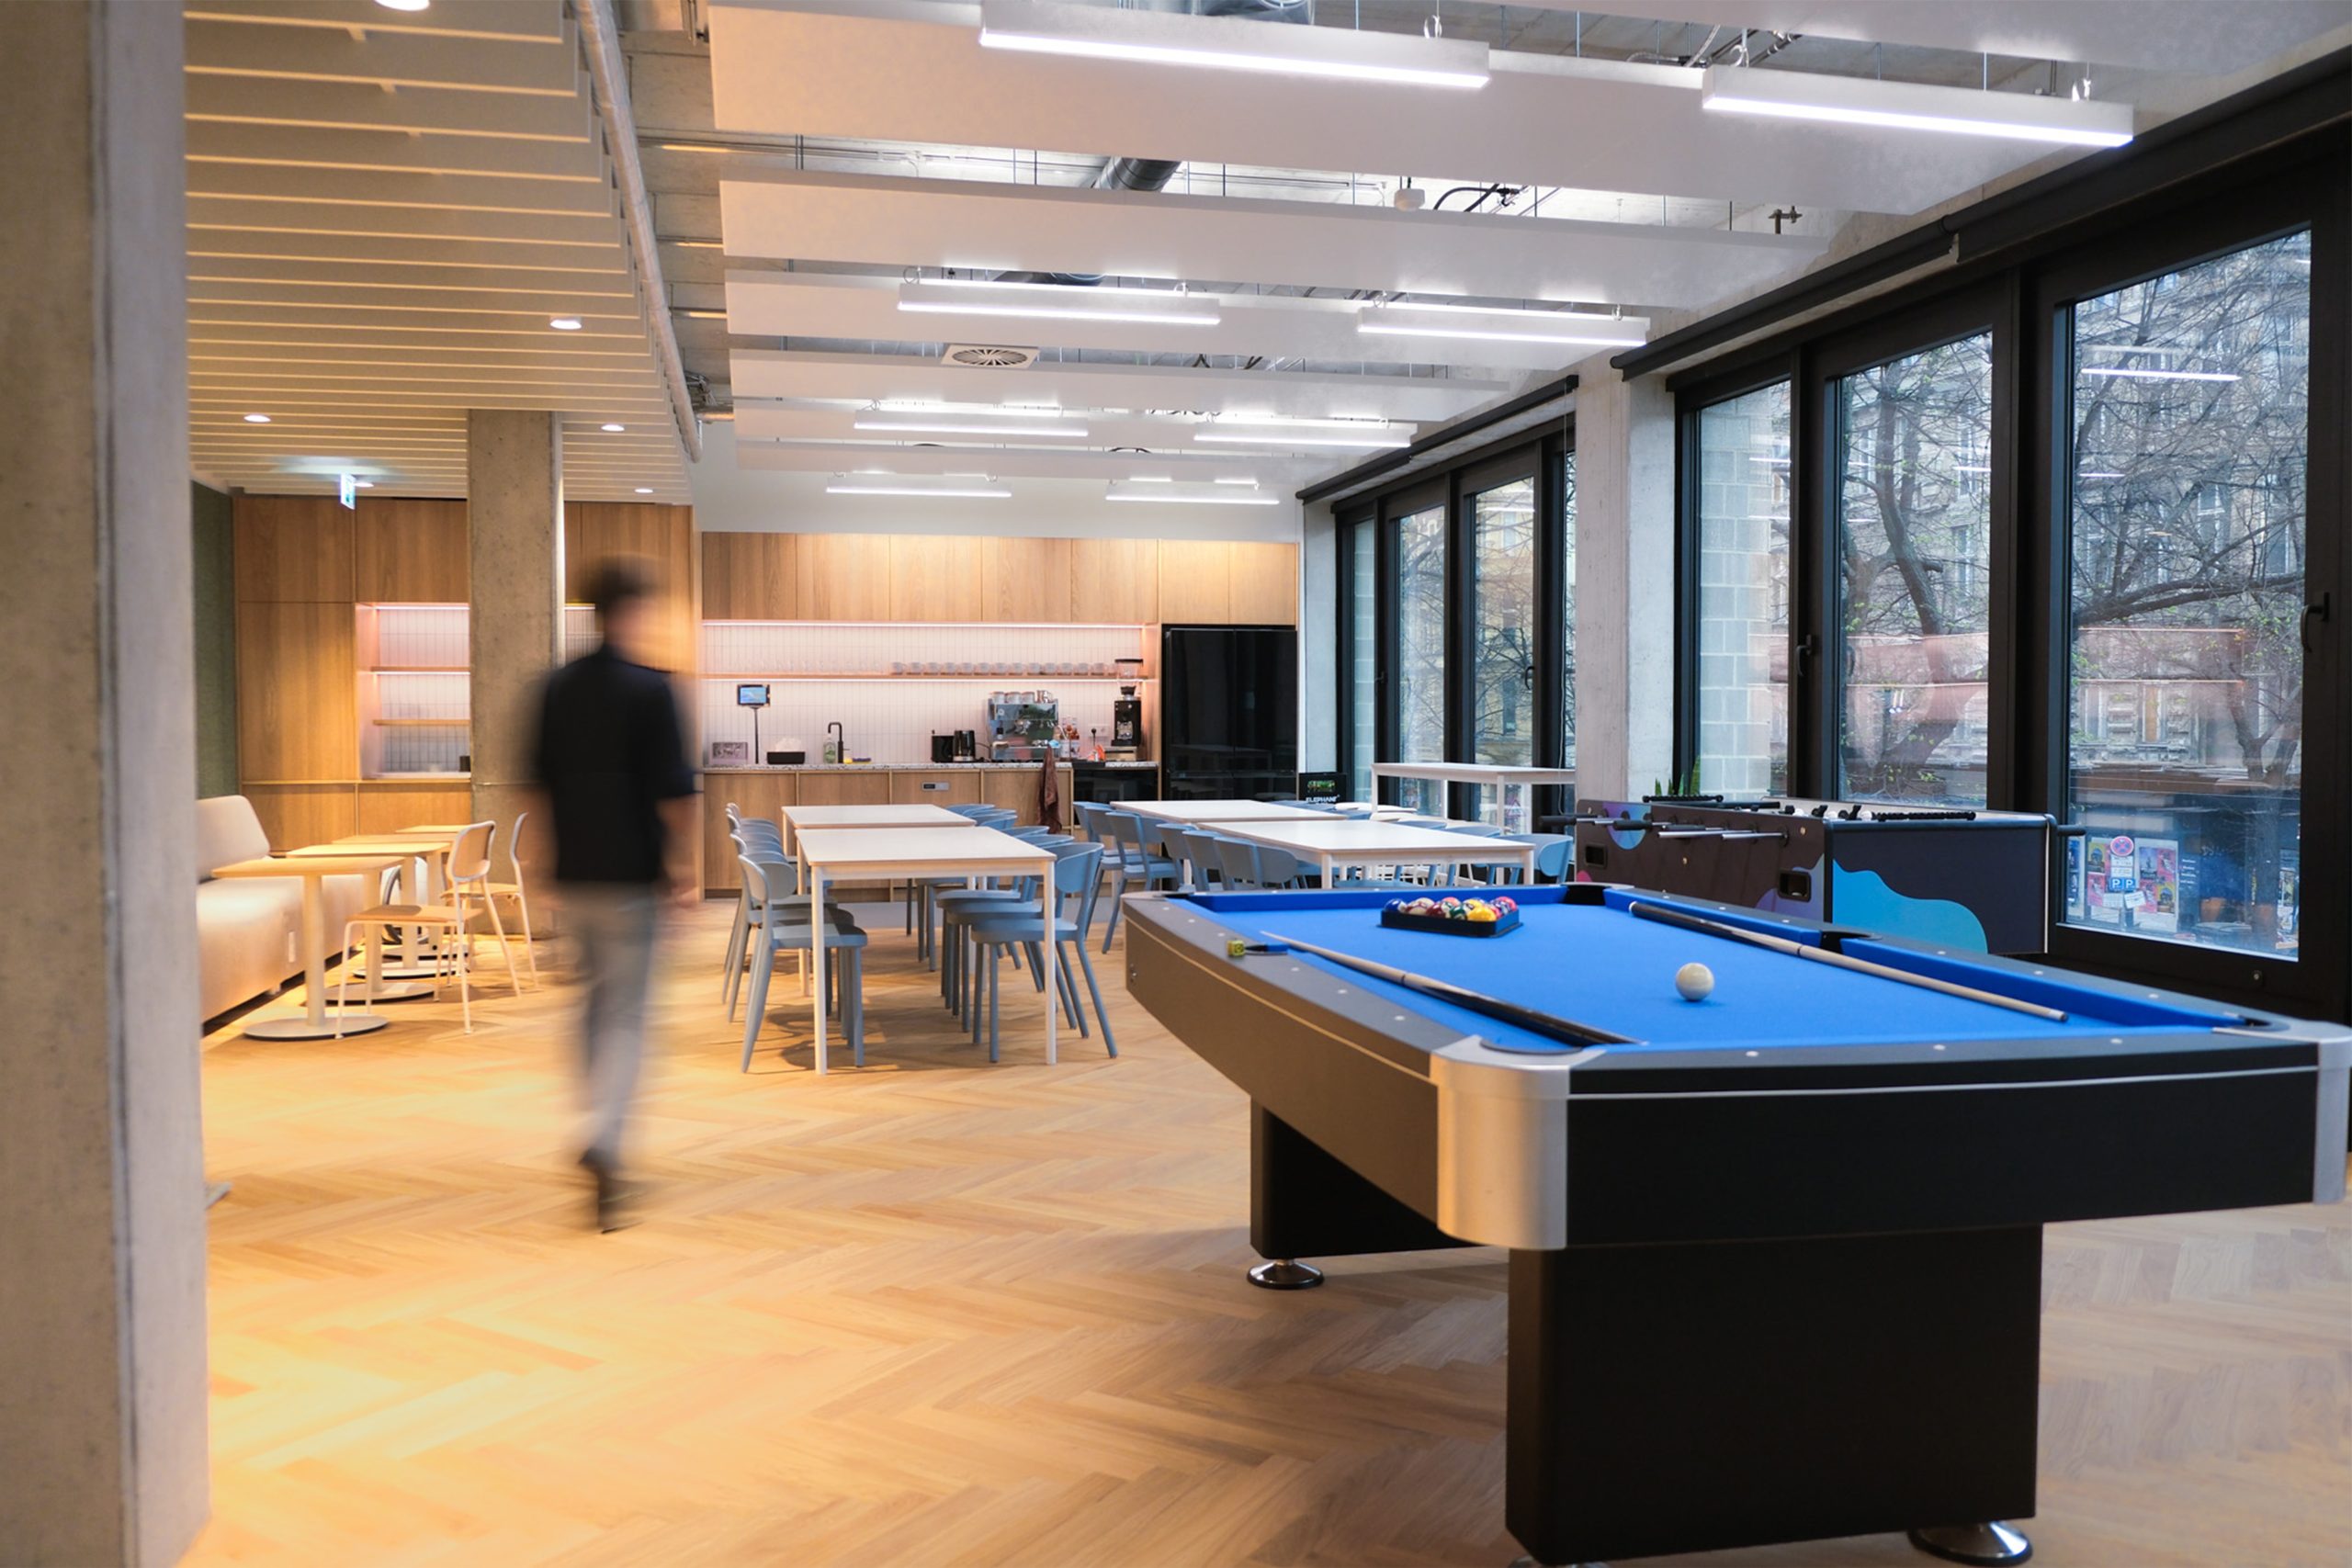
There are plenty of examples where performance and visual design can be resolved together. On an 800 sqm technology workplace in Berlin, acoustic panelling, ceiling baffles and selected finishes helped soften the open-plan environment while also concealing cabling. In the conference rooms, the landlord’s original LED strips were replaced with lower, circular and adjustable fittings. The acoustics and lighting were therefore treated as part of the workplace experience from the outset, rather than technical additions layered onto an otherwise completed design.
For me, that’s a much more useful definition of a premium workplace. It shouldn’t simply mean spending most on the things people can see, but protecting the conditions they will experience every day. If a workplace looks impressive but is difficult to adapt, uncomfortable to work in or expensive to change, then some of the more important design decisions may have been missed. Performance and appearance should support each other rather than compete.

Handover is obviously an important milestone, but it shouldn’t be the only measure of whether a workplace has been successful. The project still needs to meet programme, cost, quality and operational requirements, but ideally it should also leave the occupier with options. Can a room change function without major services work, can lighting and controls respond to different needs, can the performance of the space be tested after occupation, and will the next team understand why certain decisions were made in the first place? Those questions become more important as organisations and working patterns continue to change.
We can’t predict every way an organisation might evolve, and trying to do so would create its own problems. The aim isn’t infinite flexibility, but sensible adaptability based on the changes that are genuinely likely and the parts of the fit-out that will be most difficult to alter later. In 2027, I think the better question will therefore be less about whether an office looks flexible and more about what happens when the organisation needs it to change. If the answer has been considered both in front of the walls and behind them, the workplace is much better placed for whatever comes next. 
careers@agilitesolutions.com
FR +33 (0) 1 88 61 81 31
UK+44 (0)7 506 403 069
IT +39 (0) 350 9646921
LUX +352 (0) 621 481 103
DE +49 30 2239 9548 83



"*" indicates required fields


